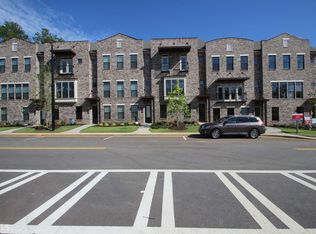
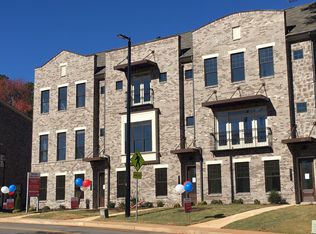
Zoned for top-rated City of Decatur Schools, this rare end-unit in Townsend at Decatur spans over 2,500 square feet and offers the layout of a single-family home with zero exterior maintenance! The main floor features 10-foot ceilings, hardwood flooring, a gas fireplace, and an open kitchen equipped with built-in stainless steel oven and microwave, a center island, white cabinetry, and direct walkout access to the back deck. The top floor houses an expansive primary suite with dual walk-in closets and a double-vanity bathroom, along with a secondary suite and dedicated laundry room. A third full bedroom and bath occupy the finished lower level, offering complete privacy for a home office or guest quarters. Community amenities include a playground and dog park. Balancing quiet residential living with the energy of Decatur and Avondale Estates, enjoy walking to local favorites like Waller's Coffee Shop and Wild Heaven Brewery, or taking a quick drive to Your DeKalb Farmers Market, Whole Foods, and North Decatur Square. With a streamlined commute to Emory, the CDC, CHOA, university campuses, and major highways, this home offers a perfect "live-work-play" sanctuary surrounded by the area's top dining, parks, and amenities.
Active
$625,000
316 Coalter Way, Decatur, GA 30030
3beds
2,527sqft
Townhouse
Built in 2016
871 Square Feet Lot
$616,000 Zestimate®
$247/sqft
$259/mo HOA
What's special
Gas fireplaceCenter islandSecondary suiteZero exterior maintenanceDual walk-in closetsRare end-unitDouble-vanity bathroom
- 10 days
- 320
- 19
Zillow last checked:
Listing updated:
Listed by:
Becky Nguyen 678-596-6821,
The Rezerve
Source: GAMLS,MLS#: 10839684
Facts & features
Interior
Bedrooms & bathrooms
- Bedrooms: 3
- Bathrooms: 4
- Full bathrooms: 3
- 1/2 bathrooms: 1
Rooms
- Room types: Family Room, Laundry, Office
Kitchen
- Features: Breakfast Area, Breakfast Bar, Kitchen Island
Heating
- Central, Electric, Heat Pump
Cooling
- Ceiling Fan(s), Central Air
Appliances
- Included: Dishwasher, Disposal, Dryer, Microwave, Refrigerator, Washer
- Laundry: In Hall, Upper Level
Features
- Double Vanity, High Ceilings, Tray Ceiling(s), Walk-In Closet(s)
- Flooring: Hardwood
- Windows: Double Pane Windows
- Basement: None
- Number of fireplaces: 1
- Fireplace features: Family Room, Gas Starter
- Common walls with other units/homes: End Unit
Interior area
- Total structure area: 2,527
- Total interior livable area: 2,527 sqft
- Finished area above ground: 2,527
- Finished area below ground: 0
Property
Parking
- Total spaces: 2
- Parking features: Attached, Garage, Garage Door Opener, Side/Rear Entrance
- Has attached garage: Yes
Features
- Levels: Three Or More
- Stories: 3
- Patio & porch: Deck
- Exterior features: Balcony
- Body of water: None
Lot
- Size: 871 Square Feet
- Features: Other
Details
- Parcel number: 18 008 06 030
Construction
Type & style
- Home type: Townhouse
- Architectural style: Brick 3 Side,Contemporary
- Property subtype: Townhouse
- Attached to another structure: Yes
Materials
- Brick
- Foundation: Slab
- Roof: Composition
Condition
- Resale
- New construction: No
- Year built: 2016
Utilities & green energy
- Sewer: Public Sewer
- Water: Public
- Utilities for property: Cable Available, Electricity Available, Natural Gas Available, Phone Available, Sewer Available, Water Available
Green energy
- Energy efficient items: Appliances, Thermostat, Water Heater
Community & HOA
Community
- Features: Playground, Sidewalks, Street Lights, Walk To Schools, Near Shopping
- Security: Fire Sprinkler System, Open Access, Smoke Detector(s)
- Subdivision: Townsend At Decatur
HOA
- Has HOA: Yes
- Services included: Insurance, Maintenance Grounds, Pest Control, Reserve Fund
- HOA fee: $3,108 annually
Location
- Region: Decatur
Financial & listing details
- Price per square foot: $247/sqft
- Tax assessed value: $587,400
- Annual tax amount: $10,293
- Date on market: 9/3/2026
- Cumulative days on market: 10 days
- Listing agreement: Exclusive Right To Sell
- Electric utility on property: Yes
Estimated market value
$616,000
$585,000 - $647,000
$3,533/mo
Price history
| Date | Event | Price |
|---|---|---|
| 9/3/2026 | Listed for sale | $625,000-3.8%$247/sqft |
Source:  FMLS GA #7830691 Report a problem FMLS GA #7830691 Report a problem | ||
| 8/20/2026 | Listing removed | $650,000$257/sqft |
Source:  GAMLS #10769368 Report a problem GAMLS #10769368 Report a problem | ||
| 5/21/2026 | Listed for sale | $650,000+58.4%$257/sqft |
Source: FMLS GA #7774187 Report a problem | ||
| 2/24/2017 | Sold | $410,232$162/sqft |
Source: Public Record Report a problem | ||
Public tax history
| Year | Property taxes | Tax assessment |
|---|---|---|
| 2025 | $15,751 +0.8% | $234,960 -2.2% |
| 2024 | $15,622 +15168.1% | $240,200 +5% |
| 2023 | $102 -1.9% | $228,760 +15% |
| 2022 | $104 -94.7% | $199,000 +0.4% |
| 2021 | $1,984 -3.9% | $198,240 +5.1% |
| 2020 | $2,064 +4.3% | $188,560 +4.1% |
| 2019 | $1,979 +7.8% | $181,160 +10.4% |
| 2018 | $1,835 -3.2% | $164,080 -10.7% |
| 2017 | $1,896 +368.2% | $183,680 +386.4% |
| 2016 | $405 | $37,760 |
Find assessor info on the county website
Monthly payment
Est. payment
Payment breakdown
Explore the cost of this home by adjusting the details. Changes won't be saved.Climate risks
Neighborhood: North Decatur
Nearby schools
Schools provided by the listing agent
- Elementary: Glennwood
- Middle: Beacon Hill
- High: Decatur
Source: GAMLS. This data may not be complete. We recommend contacting the local school district to confirm school assignments for this home.
Similar homes
- $525,0003 bd4 ba2.1k sqft13 Sycamore Sta, Decatur, GA 30030Active

 MLS ID #10834686, Leslie Erickson, BHHS Georgia Properties. GAMLS
 - $625,0004 bd4 ba2.5k sqft623 Brennan Dr, Decatur, GA 30033Active
 MLS ID #10813047, Lisa A Williams, HomeSmart. GAMLS
 - $599,9004 bd4 ba2.5k sqft631 Brennan Dr, Decatur, GA 30033For Sale
 MLS ID #7803109, Caroline Ashworth, Atlanta Fine Homes Sotheby's International. FMLS GA
 - $628,5002 bd4 ba2.7k sqft3348 Turngate Ct, Chamblee, GA 30341Active
 MLS ID #10842796, Kerry Arias, BHHS Georgia Properties. GAMLS
 - $515,0003 bd2 ba1.6k sqft1671 Northlake Springs Ct, Decatur, GA 30033ActiveMLS ID #10843313, Hunt Home Team, Keller Williams Realty PeachtreeRoad. GAMLS
- $595,0003 bd4 ba3k sqft1820 Stephanie Trl, Atlanta, GA 30329ActiveMLS ID #10814921, Chip Hurst, Dwelli. GAMLS
- $474,9003 bd3 ba1.8k sqft1566 Conway Rd, Decatur, GA 30032ActiveMLS ID #10844192, Darrell Hahn, Coldwell Banker Realty. GAMLS
- $599,9004 bd4 ba3.4k sqft3040 Woodwalk Dr SE #14, Atlanta, GA 30339ActiveMLS ID #10843372, MAKS HERNANDEZ, Harry Norman Realtors. GAMLS
- $539,0004 bd4 ba2.8k sqft2660 Colgan Ct SE, Atlanta, GA 30317ActiveMLS ID #10753943, Ashley J Webb, Ansley RE | Christie's Int'l RE. GAMLS
- $599,9004 bd4 ba2.7k sqft3718 Sheridan St, Tucker, GA 30084Active Under ContractMLS ID #10830895, Adjani Thompson, Velocity Real Estate, LLC. GAMLS
- $575,0003 bd4 ba2.3k sqft1199 Huff Rd NW Unit 125, Atlanta, GA 30318ActiveMLS ID #10780344, Audrey M Hill, eXp Realty. GAMLS
- $650,0004 bd4 ba2.8k sqft3780 Ashford Creek Ave NE, Atlanta, GA 30319Active Under ContractMLS ID #10794189, Giuliana C Enriquez, BHGRE Metro Brokers. GAMLS
- $625,0004 bd4 ba2.5k sqft1080 Olde Roswell Grv, Roswell, GA 30075ActiveMLS ID #10844670, Jennifer Bowen, Hester Group, REALTORS. GAMLS
- $650,0003 bd4 ba2.2k sqft513 Broadview Pl NE, Atlanta, GA 30324ActiveMLS ID #10827481, Shelly Hobbs, BHHS Georgia Properties. GAMLS
- $575,0004 bd4 ba2.4k sqft4111 Barry Pl #56, Atlanta, GA 30341ActiveMLS ID #10821180, Roslyn McClure, Redfin Corporation. GAMLS
- $660,0004 bd3 ba2.4k sqft10915 Kimball Crest Dr, Alpharetta, GA 30022ActiveMLS ID #10843043, Pardeep Chauhan, Maximum One Executive Realtors. GAMLS
- $549,0004 bd4 ba2.4k sqft2357 Rover Ct, Atlanta, GA 30317ActiveMLS ID #10818440, Richard Davis, Keller Williams Realty Buckhead. GAMLS
- $599,5003 bd4 ba3.3k sqft10755 Arlington Point, Johns Creek, GA 30022ActiveMLS ID #10839155, Resa Markham, BHHS Georgia Properties. GAMLS
- $750,0004 bd3 ba2.7k sqft1855 Childers Pl, Atlanta, GA 30324ActiveMLS ID #10843330, Casey Dellinger, Bolst. GAMLS
