Beautiful ranch-style home nestled on a level lot in a quiet cul-de-sac, with a wooded backdrop that provides a peaceful and private setting. The home features a spacious front porch, perfect for relaxing and welcoming guests, plus a patio deck overlooking the backyard-ideal for outdoor entertaining or enjoying your morning coffee. Inside, the spacious kitchen offers plenty of cabinet storage and a sliding glass door that provides easy access to the backyard. The inviting family room features hardwood floors, a cozy fireplace, and built-in cabinetry above the fireplace, providing a convenient space for your TV and entertainment setup. The spacious primary suite includes two walk-in closets for ample storage. The primary bathroom offers a relaxing garden tub, separate stand-up shower, and double vanity. With its desirable cul-de-sac location, level lot, wooded backyard, spacious living areas, and inviting outdoor spaces, this home offers comfort, privacy, and plenty of appeal. Don't miss the opportunity to see this wonderful home-schedule your showing today!
Active
$289,000
316 Cobb Ct, Hampton, GA 30228
3beds
1,532sqft
Single Family Residence
Built in 2003
2,613 Square Feet Lot
$287,800 Zestimate®
$189/sqft
$-- HOA
What's special
Cozy fireplaceWooded backyardSpacious primary suiteHardwood floorsSpacious front porchWooded backdropTwo walk-in closets
- 5 days
- 204
- 24
Zillow last checked:
Listing updated:
Listed by:
Hope Shivers 404-376-7606,
Compass
Source: GAMLS,MLS#: 10855275
Facts & features
Interior
Bedrooms & bathrooms
- Bedrooms: 3
- Bathrooms: 2
- Full bathrooms: 2
- Main level bathrooms: 2
- Main level bedrooms: 3
Rooms
- Room types: Laundry
Dining room
- Features: Separate Room
Kitchen
- Features: Breakfast Area
Heating
- Electric, Central
Cooling
- Electric, Central Air
Appliances
- Included: Electric Water Heater, Dishwasher, Disposal, Ice Maker, Microwave, Oven/Range (Combo), Refrigerator
- Laundry: In Kitchen
Features
- Tray Ceiling(s), High Ceilings, Double Vanity, Separate Shower, Walk-In Closet(s), Master On Main Level
- Flooring: Carpet, Hardwood
- Basement: None
- Number of fireplaces: 1
- Fireplace features: Factory Built, Gas Starter
Interior area
- Total structure area: 1,532
- Total interior livable area: 1,532 sqft
- Finished area above ground: 1,532
- Finished area below ground: 0
Property
Parking
- Total spaces: 2
- Parking features: Attached, Garage Door Opener, Garage, Kitchen Level
- Has attached garage: Yes
Features
- Levels: One
- Stories: 1
- Patio & porch: Deck, Patio, Porch
- Body of water: None
Lot
- Size: 2,613 Square Feet
- Features: Cul-De-Sac
Details
- Parcel number: 020C01022000
Construction
Type & style
- Home type: SingleFamily
- Architectural style: Ranch
- Property subtype: Single Family Residence
Materials
- Wood Siding
- Foundation: Slab
- Roof: Composition
Condition
- Resale
- New construction: No
- Year built: 2003
Details
- Warranty included: Yes
Utilities & green energy
- Sewer: Septic Tank
- Water: Public
- Utilities for property: Cable Available
Community & HOA
Community
- Features: None
- Subdivision: Dodgen Place
HOA
- Has HOA: No
- Services included: None
Location
- Region: Hampton
Financial & listing details
- Price per square foot: $189/sqft
- Tax assessed value: $283,500
- Annual tax amount: $4,558
- Date on market: 10/2/2026
- Listing agreement: Exclusive Right To Sell
- Listing terms: Cash,Conventional,FHA,VA Loan
Estimated market value
$287,800
$273,000 - $302,000
$1,851/mo
Price history
| Date | Event | Price |
|---|---|---|
| 10/2/2026 | Listed for sale | $289,000+75.2%$189/sqft |
Source:  GAMLS #10855275 Report a problem GAMLS #10855275 Report a problem | ||
| 6/28/2019 | Sold | $165,000$108/sqft |
Source: Public Record Report a problem | ||
| 4/15/2019 | Pending sale | $165,000$108/sqft |
Source: BHGRE Metro Brokers #8531159 Report a problem | ||
| 2/22/2019 | Listed for sale | $165,000+33.1%$108/sqft |
Source: BHGRE Metro Brokers #8531159 Report a problem | ||
| 7/21/2012 | Listing removed | $1,025$1/sqft |
Source: Oliver Adams Realty, LLC Report a problem | ||
| 7/6/2012 | Listed for rent | $1,025$1/sqft |
Source: Oliver Adams Realty, LLC Report a problem | ||
| 8/27/2008 | Listing removed | $124,000$81/sqft |
Source: foreclosure.com Report a problem | ||
| 8/20/2008 | Listed for sale | $124,000-8.3%$81/sqft |
Source: foreclosure.com Report a problem | ||
| 5/29/2008 | Sold | $135,226+0.7%$88/sqft |
Source: Public Record Report a problem | ||
| 5/12/2004 | Sold | $134,300$88/sqft |
Source: Public Record Report a problem | ||
Public tax history
| Year | Property taxes | Tax assessment |
|---|---|---|
| 2025 | $4,558 -2.2% | $113,400 -1.7% |
| 2024 | $4,660 +8.1% | $115,400 +4.5% |
| 2023 | $4,312 +15.3% | $110,440 +15.6% |
| 2022 | $3,740 +26.9% | $95,520 +27.6% |
| 2021 | $2,948 +15.7% | $74,880 +16.1% |
| 2020 | $2,549 +6.9% | $64,480 +7.1% |
| 2019 | $2,385 +12.5% | $60,200 +13% |
| 2018 | $2,119 +7.1% | $53,280 +10% |
| 2016 | $1,978 +2.3% | $48,440 +4.8% |
| 2015 | $1,933 +1.6% | $46,200 +10.8% |
| 2014 | $1,903 | $41,680 |
| 2013 | -- | -- |
| 2012 | -- | -- |
| 2011 | -- | -- |
| 2010 | -- | -- |
| 2009 | -- | -- |
| 2008 | $2,002 -1% | -- |
| 2007 | $2,022 +3.6% | $52,840 |
| 2005 | $1,952 | $52,840 |
| 2004 | $1,952 +318.5% | $52,840 +312.8% |
| 2003 | $467 | $12,800 |
Find assessor info on the county website
Monthly payment
Est. payment
Payment breakdown
Explore the cost of this home by adjusting the details. Changes won't be saved.Climate risks
Neighborhood: 30228
Nearby schools
Schools provided by the listing agent
- Elementary: Mount Carmel
- Middle: Hampton
- High: Hampton
Source: GAMLS. This data may not be complete. We recommend contacting the local school district to confirm school assignments for this home.
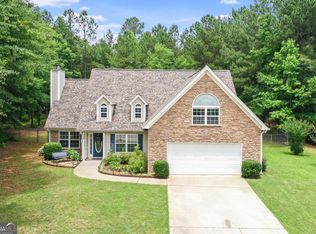
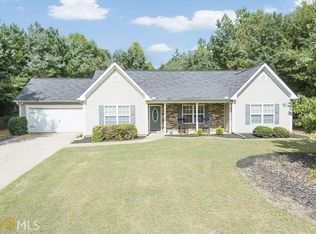
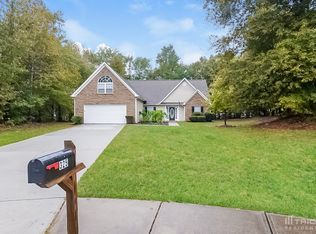
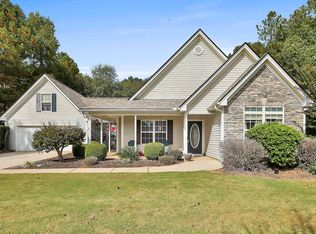
Similar homes
- $265,0003 bd2 ba1.3k sqft116 Dana Dr, Hampton, GA 30228Active

 MLS ID #10822530, Phillip Seth Thompson, Benham Realty Group. GAMLS
 - $283,0003 bd3 ba1.6k sqft10953 Station Dr, Hampton, GA 30228Active
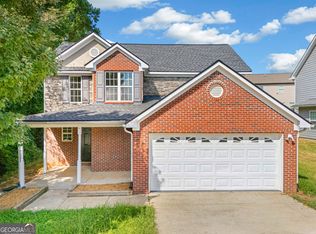 MLS ID #10846654, Sherry Li, C-Star Realty GA. GAMLS
 - $239,9003 bd2 ba1.4k sqft116 Goldleaf Dr, Hampton, GA 30228Active
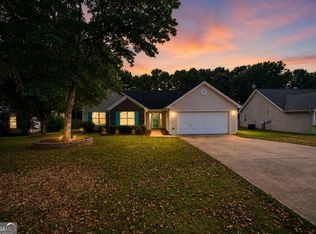 MLS ID #10844330, Robert E Jones, Offerpad Brokerage. GAMLS
 - $254,9003 bd2 ba1.6k sqft152 Olde Hampton Way, Hampton, GA 30228Active
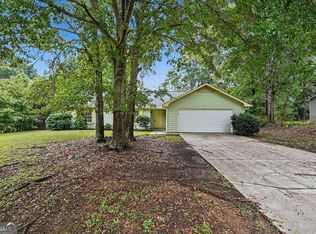 MLS ID #10816773, Robert E Salmons Jr., Entera Realty. GAMLS
 - $324,5003 bd2 ba1.9k sqft112 Ashwood Trce, Hampton, GA 30228ActiveMLS ID #10826431, Marlene Henderson, Keller Williams Realty Atl. Partners. GAMLS
- $289,0004 bd3 ba2.1k sqft1883 Simmons Ln, Hampton, GA 30228ActiveMLS ID #10818689, Sherry Li, C-Star Realty GA. GAMLS
- $244,9003 bd2 ba1.3k sqft66 Mallie Ct, Hampton, GA 30228ActiveMLS ID #10765981, Robert E Salmons Jr., Entera Realty. GAMLS
- $249,9003 bd2 ba1.4k sqft10952 Morning Dove Dr, Hampton, GA 30228Active Under ContractMLS ID #10837302, Angel Turner, Watch Realty Co Gwinnett. GAMLS
- $219,5003 bd2 ba1k sqft1209 N Hampton Dr, Hampton, GA 30228ActiveMLS ID #10793308, Kerri Worden, Real Broker, LLC. GAMLS
- $272,9003 bd3 ba1.7k sqft310 Parkview Place Dr, McDonough, GA 30253ActiveMLS ID #10853616, Mark Spain, Mark Spain Real Estate. GAMLS
- $279,5003 bd2 ba1.4k sqft1130 Larkspur Dr, Locust Grove, GA 30248ActiveMLS ID #10856402, Megan S Cox, The Legacy Real Estate Group. GAMLS
- $290,0003 bd2 ba1.7k sqft27 Waters Edge Way, Fayetteville, GA 30215ActiveMLS ID #10820630, Adrienne K Senior, BridgeWell Realty Inc.. GAMLS
- $209,9003 bd2 ba1.1k sqft1382 N Hampton Dr, Hampton, GA 30228ActiveMLS ID #10757047, Robert E Salmons Jr., Entera Realty. GAMLS
- $279,0003 bd2 ba1.2k sqft190 Smoak Field Rd, Griffin, GA 30223ActiveMLS ID #10825165, Austin Sexton, Southern Realty Group of GA, Inc.. GAMLS
- $299,0004 bd3 ba2.1k sqft9360 Carnes Crossing Cir, Jonesboro, GA 30236ActiveMLS ID #10850579, DeeAnna Nugent, Revolve Real Estate. GAMLS
- $259,0003 bd2 ba1.2k sqft8984 Bentwood Ln, Riverdale, GA 30274ActiveMLS ID #10867856, LaTanya McGriggs, Vin & Rosh Realtors. GAMLS
- $289,0003 bd2 ba1.7k sqft100 Winslow Ct, McDonough, GA 30253ActiveMLS ID #10801615, Carlos Giraldo, Keller Williams Chattahoochee. GAMLS
- $325,0003 bd3 ba1.6k sqft165 Felton Ct, Fayetteville, GA 30214ActiveMLS ID #10856350, Tresca Rivers, Keller Williams Realty Atl. Partners. GAMLS
- $364,9003 bd2 ba2k sqft129 King Richard Dr, Griffin, GA 30223ActiveMLS ID #10857816, Mia Nicholas, Southern Realty Group of GA, Inc.. GAMLS
- $269,9003 bd2 ba1.4k sqft320 Plantation Blvd, Stockbridge, GA 30281ActiveMLS ID #10803395, Brandy Tatum, REMAX Concierge. GAMLS
