Welcome to Lee Terrace! One of the nicest neighborhoods in Highland Springs and all of Eastern Henrico! This Spacious and Well Maintained Multi Level Townhome features an Open and Bright Tiled Entry Foyer, Lower Level Family Room with Gas Fireplace, Separate Laundry Room, and Lower Level Half Bath. The Family Room leads to a beautiful Patio and Lower Level Deck with Beautiful Landscaping and Amazing Views. The 1st Floor Great Room features ANOTHER Gas Fireplace, High Ceilings, Hardwood Floors, and a Deck with STUNNING VIEWS! The 2nd Floor Formal Dining Room also has Hardwood Floors and overlooks the Great Room Below. The well equipped kitchen has Granite Counter Tops, Custom Cabinetry, Stainless Appliances, Tile Backsplash, and Under Counter Lighting. Don't forget the Screened Porch off of the Kitchen! Bedrooms 2 and 3 each have ceiling fans and double closets by the Closet Factory, and more Hardwood Floors.. The Primary Bedroom has a Ceiling Fan, Walk in Closet by the Closet Factory, Double Vanity, and a Tub/Shower Combo. The Direct Entry Garage is awesome with lots of built in cabinets and an Automatic Door Opener. Great Neighborhood, Location, and Price!
Sold for $240,000
$240,000
316 Colonel Dr, Henrico, VA 23075
3beds
1,977sqft
Townhouse, Single Family Residence
Built in 1974
2,535 Square Feet Lot
$269,200 Zestimate®
$121/sqft
$2,292 Estimated rent
Home value
$269,200
$256,000 - $283,000
$2,292/mo
Zestimate® history
Owner options
List your home for rent
$2,292/mo
Rent Zestimate®
Find your next renter with Zillow Rental Manager. Plus, with online applications, you can quickly screen prospective tenants – for free.
$2,292/mo
Rent Zestimate®
Refinance and save
$1,668/mo
Est. payment
Refinancing to a lower rate could help reduce your monthly payments and save thousands over the life of the loan.
$1,668/mo
Est. payment
Explore your selling options
Work with a Zillow partner agent
Leverage their expertise and Zillow's premium Showcase listings to get your home seen by more buyers.
Get startedList with your own agent
Get your home in front of millions of buyers by listing it on Zillow.
Learn how to do itSell it yourself
Take full control of how buyers see your home on Zillow by listing For Sale by Owner (FSBO).
List your homeWhat's special
Gas fireplaceBeautiful landscapingScreened porchDouble vanityLower level family roomWalk in closetSeparate laundry room
Zillow last checked:
Listing updated:
Listed by:
David Dunivan 804-730-2111,
The Dunivan Co, Inc
Bought with:
Willie Moseley Jr, 0225259417
Ransome Realty Group
Source: CVRMLS,MLS#: 2321788 Originating MLS: Central Virginia Regional MLS
Originating MLS: Central Virginia Regional MLSFacts & features
Interior
Bedrooms & bathrooms
- Bedrooms: 3
- Bathrooms: 3
- Full bathrooms: 2
- 1/2 bathrooms: 1
Primary bedroom
- Description: Full Bath Walk In Closet
- Level: Second
- Dimensions: 0 x 0
Bedroom 2
- Description: Double Closet and Ceiling Fan
- Level: Second
- Dimensions: 0 x 0
Bedroom 3
- Description: Double Closet and Ceiling Fan
- Level: Second
- Dimensions: 0 x 0
Dining room
- Description: Formal
- Level: Second
- Dimensions: 0 x 0
Family room
- Description: With Fireplace
- Level: Basement
- Dimensions: 0 x 0
Foyer
- Description: Tile
- Level: First
- Dimensions: 0 x 0
Other
- Description: Tub & Shower
- Level: Second
Great room
- Description: With Fireplace and High Ceilings
- Level: First
- Dimensions: 0 x 0
Half bath
- Level: Basement
Kitchen
- Description: Granite Tops/Stainless Appliances
- Level: Second
- Dimensions: 0 x 0
Laundry
- Description: Separate Utility Room
- Level: Basement
- Dimensions: 0 x 0
Heating
- Forced Air, Natural Gas
Cooling
- Central Air
Appliances
- Included: Dishwasher, Disposal, Gas Water Heater, Microwave, Refrigerator, Stove, Trash Compactor
- Laundry: Washer Hookup, Dryer Hookup
Features
- Ceiling Fan(s), Dining Area, Separate/Formal Dining Room, Double Vanity, Fireplace, Granite Counters, Bath in Primary Bedroom, Walk-In Closet(s)
- Flooring: Ceramic Tile, Partially Carpeted, Vinyl, Wood
- Basement: Finished,Partial,Walk-Out Access
- Attic: None
- Has fireplace: Yes
- Fireplace features: Gas, Masonry
Interior area
- Total interior livable area: 1,977 sqft
- Finished area above ground: 1,977
Property
Parking
- Total spaces: 1
- Parking features: Attached, Direct Access, Driveway, Garage, Garage Door Opener, Off Street, Paved
- Attached garage spaces: 1
- Has uncovered spaces: Yes
Features
- Levels: Three Or More
- Stories: 3
- Patio & porch: Deck, Patio, Screened
- Exterior features: Paved Driveway
- Pool features: None
- Fencing: None
Lot
- Size: 2,535 Square Feet
- Features: Dead End, Landscaped
Details
- Parcel number: 8227299602
- Zoning description: RTH
Construction
Type & style
- Home type: Townhouse
- Architectural style: Contemporary,Row House
- Property subtype: Townhouse, Single Family Residence
- Attached to another structure: Yes
Materials
- Drywall, Frame, Steel
Condition
- Resale
- New construction: No
- Year built: 1974
Utilities & green energy
- Sewer: Public Sewer
- Water: Public
Community & HOA
Community
- Features: Street Lights
- Subdivision: Lee Terrace Townhouses
HOA
- Has HOA: Yes
- Services included: Common Areas, Maintenance Grounds, Maintenance Structure, Snow Removal
- HOA fee: $145 monthly
Location
- Region: Henrico
Financial & listing details
- Price per square foot: $121/sqft
- Tax assessed value: $194,800
- Annual tax amount: $1,675
- Date on market: 9/6/2025
- Ownership: Individuals
- Ownership type: Sole Proprietor
Price history
| Date | Event | Price |
|---|---|---|
| 10/20/2023 | Sold | $240,000+2.1%$121/sqft |
Source:  CVRMLS #2321788 Report a problem CVRMLS #2321788 Report a problem | ||
| 9/10/2023 | Pending sale | $235,000$119/sqft |
Source: CVRMLS #2321788 Report a problem | ||
| 9/7/2023 | Listed for sale | $235,000$119/sqft |
Source: CVRMLS #2321788 Report a problem | ||
Public tax history
| Year | Property taxes | Tax assessment |
|---|---|---|
| 2025 | $2,003 +16.9% | $238,500 +19.7% |
| 2024 | $1,714 +2.3% | $199,300 +2.3% |
| 2023 | $1,675 +4.3% | $194,800 +4.3% |
| 2022 | $1,606 +17.1% | $186,700 +19.8% |
| 2021 | $1,371 +19.8% | $155,800 +5.1% |
| 2020 | $1,144 +8.9% | $148,200 +14% |
| 2019 | $1,051 | $130,000 +8.9% |
| 2018 | $1,051 +110.8% | $119,400 +5.4% |
| 2017 | $499 -43.1% | $113,300 +13.9% |
| 2016 | $876 | $99,500 |
| 2015 | $876 | $99,500 |
| 2014 | $876 | $99,500 |
| 2013 | -- | $99,500 -24.6% |
| 2012 | -- | $131,900 -15% |
| 2011 | -- | $155,200 |
| 2010 | -- | $155,200 -6.3% |
| 2009 | -- | $165,700 |
Find assessor info on the county website
Neighborhood: 23075
Nearby homes
- $246,8003 bd2 ba1.5k sqft314 Colonel Dr, Henrico, VA 23075Off Market
- $235,0003 bd3 ba2.2k sqft318 Colonel Dr, Henrico, VA 23075Sold
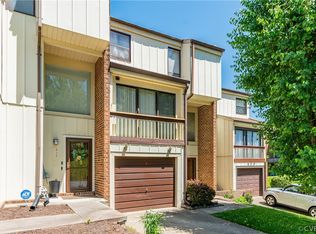
- $257,9003 bd2 ba1.9k sqft312 Colonel Dr, Henrico, VA 23075Off Market
- $246,9003 bd2 ba1.5k sqft320 Colonel Dr, Henrico, VA 23075Off Market
- $269,7003 bd3 ba2.1k sqft310 Colonel Dr, Henrico, VA 23075Off Market
- $230,8003 bd2 ba1.6k sqft308 Colonel Dr, Henrico, VA 23075Off Market
- $231,4003 bd2 ba1.6k sqft306 Colonel Dr, Henrico, VA 23075Off Market
- $249,5003 bd2 ba1.5k sqft309 Colonel Dr, Henrico, VA 23075Off Market
Nearby schools
GreatSchools rating
- 1/10Donahoe Elementary SchoolGrades: PK-5Distance: 2.3 mi
- 2/10Elko Middle SchoolGrades: 6-8Distance: 6.4 mi
- 2/10Highland Springs High SchoolGrades: 9-12Distance: 1.5 mi
Schools provided by the listing agent
- Elementary: Donahoe
- Middle: Elko
- High: Highland Springs
Source: CVRMLS. This data may not be complete. We recommend contacting the local school district to confirm school assignments for this home.
Get a cash offer in 3 minutes
Find out how much your home could sell for in as little as 3 minutes with a no-obligation cash offer.
Estimated market value
$269,200
Get a cash offer in 3 minutes
Find out how much your home could sell for in as little as 3 minutes with a no-obligation cash offer.
Estimated market value
$269,200
- Virginia
- Henrico County
- Highland Springs
- 23075
- 316 Colonel Dr
Nearby cities
Nearby zip codes
Other Highland Springs Topics
- Apartments for Rent in 23075
- Houses for Sale in 23075
- Houses for Rent in 23075
- 23075 Real Estate
- Highland Springs Condos
- Houses for Sale in Highland Springs
- Newest Listings in Highland Springs
- Highland Springs Home Values
- Highland Springs Real Estate Agents
- Highland Springs Refinance
- Highland Springs Mortgage Rates
