Step into this impeccably maintained home and feel the immediate sense that it's the perfect fit for you. The elegant formal living and dining rooms feature gleaming hardwood floors, setting the tone for the rest of this remarkable residence. The updated kitchen boasts newer backsplash, ceramic floors, oak cabinets, granite countertops, and recessed lighting, making it a chef's dream. Step through the sliding glass doors onto your private fenced-in yard, ideal for pets and relaxation. The main level impresses with newer hardwood flooring and an updated powder room. Upstairs, discover three generously sized bedrooms, while the lower level offers ample space for both entertaining and quiet family evenings. Storage won't be an issue, with plenty of closet space throughout. Additional updates include newer carpeting on the second floor and a fully updated full bathroom, adding even more allure to this home. The finished basement features ceramic flooring and includes a washer and dryer that will remain with the new owners. Enjoy the convenience of walking to the clubhouse with its indoor pool, game center, party room, and nearby parks. Parking is never a concern with visitor parking and a two-car cement driveway. Welcome to your new home - thank you for considering it. Don't hesitate to bring in your offer today! Plumbing is in place for another full bathroom in the basement
Closed
$290,000
316 Colony Green Dr, Bloomingdale, IL 60108
3beds
1,440sqft
Townhouse, Single Family Residence
Built in 1972
2,178 Square Feet Lot
$336,900 Zestimate®
$201/sqft
$2,776 Estimated rent
Home value
$336,900
$320,000 - $354,000
$2,776/mo
Zestimate® history
Owner options
List your home for rent
$2,776/mo
Rent Zestimate®
Find your next renter with Zillow Rental Manager. Plus, with online applications, you can quickly screen prospective tenants – for free.
$2,776/mo
Rent Zestimate®
Refinance and save
$2,266/mo
Est. payment
Refinancing to a lower rate could help reduce your monthly payments and save thousands over the life of the loan.
$2,266/mo
Est. payment
Explore your selling options
Work with a Zillow partner agent
Leverage their expertise and Zillow's premium Showcase listings to get your home seen by more buyers.
Get startedList with your own agent
Get your home in front of millions of buyers by listing it on Zillow.
Learn how to do itSell it yourself
Take full control of how buyers see your home on Zillow by listing For Sale by Owner (FSBO).
List your homeWhat's special
Ceramic flooringCeramic floorsRecessed lightingGleaming hardwood floorsOak cabinetsGranite countertopsElegant formal living
Zillow last checked:
Listing updated:
Listed by:
Ivan Blanco 773-841-4716,
606 Brokers LLC,
Salah Azar 708-674-2617,
606 Brokers LLC
Bought with:
Susan Shoup
Exclusive Realtors
Source: MRED as distributed by MLS GRID,MLS#: 11984278
Facts & features
Interior
Bedrooms & bathrooms
- Bedrooms: 3
- Bathrooms: 2
- Full bathrooms: 1
- 1/2 bathrooms: 1
Rooms
- Room types: No additional rooms
Primary bedroom
- Features: Flooring (Carpet), Window Treatments (Curtains/Drapes)
- Level: Second
- Area: 224 Square Feet
- Dimensions: 16X14
Bedroom 2
- Features: Flooring (Carpet), Window Treatments (Curtains/Drapes)
- Level: Second
- Area: 160 Square Feet
- Dimensions: 16X10
Bedroom 3
- Features: Flooring (Carpet), Window Treatments (Curtains/Drapes)
- Level: Second
- Area: 120 Square Feet
- Dimensions: 12X10
Dining room
- Features: Flooring (Hardwood)
- Level: Main
- Area: 108 Square Feet
- Dimensions: 12X09
Family room
- Features: Flooring (Ceramic Tile)
- Level: Basement
- Area: 336 Square Feet
- Dimensions: 21X16
Kitchen
- Features: Kitchen (Eating Area-Table Space, Island), Flooring (Ceramic Tile), Window Treatments (Blinds)
- Level: Main
- Area: 221 Square Feet
- Dimensions: 17X13
Living room
- Features: Flooring (Hardwood), Window Treatments (Curtains/Drapes)
- Level: Main
- Area: 168 Square Feet
- Dimensions: 14X12
Heating
- Natural Gas, Forced Air
Cooling
- Central Air
Appliances
- Included: Range, Microwave, Dishwasher, Refrigerator, Washer, Dryer
- Laundry: In Unit
Features
- Storage
- Flooring: Hardwood
- Basement: Finished,Full
Interior area
- Total structure area: 0
- Total interior livable area: 1,440 sqft
Property
Parking
- Total spaces: 1
- Parking features: Concrete, Garage Door Opener, Yes, Garage Owned, Detached, Garage
- Garage spaces: 1
- Has uncovered spaces: Yes
Accessibility
- Accessibility features: No Disability Access
Features
- Patio & porch: Patio
Lot
- Size: 2,178 Square Feet
- Features: Common Grounds
Details
- Parcel number: 0223111004
- Special conditions: None
- Other equipment: Ceiling Fan(s), Sump Pump
Construction
Type & style
- Home type: Townhouse
- Property subtype: Townhouse, Single Family Residence
Materials
- Cedar
- Foundation: Concrete Perimeter
- Roof: Asphalt
Condition
- New construction: No
- Year built: 1972
Utilities & green energy
- Electric: Circuit Breakers, 100 Amp Service
- Sewer: Public Sewer
- Water: Lake Michigan
Community & HOA
Community
- Security: Carbon Monoxide Detector(s)
- Subdivision: Westlake
HOA
- Has HOA: Yes
- Amenities included: Bike Room/Bike Trails, Door Person, Elevator in Residence, On Site Manager/Engineer, Park, Party Room, Indoor Pool, Receiving Room, Service Elevator(s), Tennis Court(s)
- Services included: Parking, Insurance, Clubhouse, Pool, Exterior Maintenance, Lawn Care, Snow Removal
- HOA fee: $208 monthly
Location
- Region: Bloomingdale
Financial & listing details
- Price per square foot: $201/sqft
- Tax assessed value: $81,717
- Annual tax amount: $6,282
- Date on market: 2/22/2024
- Listing terms: Conventional
- Ownership: Fee Simple w/ HO Assn.
Price history
| Date | Event | Price |
|---|---|---|
| 3/25/2024 | Sold | $290,000-1.7%$201/sqft |
Source:  MRED as distributed by MLS GRID #11984278 Report a problem MRED as distributed by MLS GRID #11984278 Report a problem | ||
| 2/28/2024 | Contingent | $295,000$205/sqft |
Source: MRED as distributed by MLS GRID #11984278 Report a problem | ||
| 2/22/2024 | Listed for sale | $295,000+95.4%$205/sqft |
Source: MRED as distributed by MLS GRID #11984278 Report a problem | ||
| 2/20/2015 | Sold | $151,000$105/sqft |
Source: MRED as distributed by MLS GRID #08750558 Report a problem | ||
| 11/11/2014 | Price change | $151,000-6.3%$105/sqft |
Source: Homepath #08750558 Report a problem | ||
| 10/11/2014 | Listed for sale | $161,100-26.8%$112/sqft |
Source: GMC Realty LTD #08750558 Report a problem | ||
| 10/18/2006 | Sold | $220,000+34.1%$153/sqft |
Source: Public Record Report a problem | ||
| 3/19/2002 | Sold | $164,000+13.1%$114/sqft |
Source: Public Record Report a problem | ||
| 12/5/2000 | Sold | $145,000+38.8%$101/sqft |
Source: Public Record Report a problem | ||
| 6/9/1999 | Sold | $104,500+5.6%$73/sqft |
Source: Public Record Report a problem | ||
| 11/3/1997 | Sold | $99,000$69/sqft |
Source: Public Record Report a problem | ||
Public tax history
| Year | Property taxes | Tax assessment |
|---|---|---|
| 2024 | $6,617 +7.2% | $81,717 +9.3% |
| 2023 | $6,173 -1.7% | $74,730 +5.6% |
| 2022 | $6,282 +2.2% | $70,770 +5.2% |
| 2021 | $6,144 +5.9% | $67,240 +2.5% |
| 2020 | $5,801 +4.4% | $65,600 +4.1% |
| 2019 | $5,556 +5.6% | $63,040 +12% |
| 2018 | $5,264 +5.8% | $56,290 +7.9% |
| 2017 | $4,977 +5.8% | $52,180 +8.1% |
| 2016 | $4,703 +2.5% | $48,290 +7.1% |
| 2015 | $4,589 +19.2% | $45,070 +17.2% |
| 2014 | $3,849 -1.4% | $38,460 -3.3% |
| 2013 | $3,903 -11.7% | $39,780 -20.4% |
| 2012 | $4,422 +2.2% | $49,970 -9.4% |
| 2011 | $4,325 -3.2% | $55,180 -10.5% |
| 2010 | $4,470 +2.1% | $61,660 -6.9% |
| 2009 | $4,377 +2.3% | $66,200 |
| 2008 | $4,279 +4.2% | $66,200 +5.3% |
| 2007 | $4,107 +0% | $62,870 +2.8% |
| 2006 | $4,105 +6% | $61,150 +6.6% |
| 2005 | $3,872 +7.3% | $57,360 +6.8% |
| 2004 | $3,608 +6.2% | $53,710 +10% |
| 2003 | $3,396 +18% | $48,820 +14.9% |
| 2002 | $2,877 +12.9% | $42,490 +9.1% |
| 2001 | $2,549 +3.7% | $38,960 +4.9% |
| 2000 | $2,458 | $37,140 |
Find assessor info on the county website
Neighborhood: 60108
Nearby homes
- $332,6003 bd1 ba1.3k sqft314 Colony Green Dr, Bloomingdale, IL 60108Off Market
- $309,3002 bd2 ba1.5k sqft318 Colony Green Dr, Bloomingdale, IL 60108Off Market
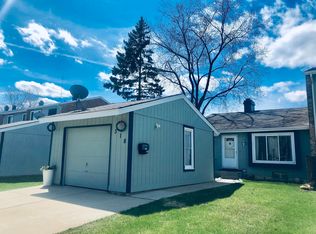
- $325,8003 bd1 ba1.4k sqft312 Colony Green Dr, Bloomingdale, IL 60108Off Market
- $305,0004 bd2 ba1.3k sqft310 Colony Green Dr, Bloomingdale, IL 60108Sold

- $282,1002 bd1 ba1k sqft320 Colony Green Dr, Bloomingdale, IL 60108Off Market
- $327,6003 bd2 ba1.6k sqft308 Colony Green Dr #308, Bloomingdale, IL 60108Off Market
- $325,8003 bd2 ba1.6k sqft308 Colony Green Dr, Bloomingdale, IL 60108Off Market
- $305,9003 bd1 ba1.3k sqft322 Colony Green Dr, Bloomingdale, IL 60108Off Market
Nearby schools
GreatSchools rating
- 7/10Winnebago Elementary SchoolGrades: PK-5Distance: 0.2 mi
- 6/10Marquardt Middle SchoolGrades: 6-8Distance: 0.8 mi
- 4/10Glenbard East High SchoolGrades: 9-12Distance: 3.5 mi
Schools provided by the listing agent
- Elementary: Winnebago Elementary School
- Middle: Marquardt Middle School
- High: Glenbard East High School
- District: 15
Source: MRED as distributed by MLS GRID. This data may not be complete. We recommend contacting the local school district to confirm school assignments for this home.
Get a cash offer in 3 minutes
Find out how much your home could sell for in as little as 3 minutes with a no-obligation cash offer.
Estimated market value
$336,900
Get a cash offer in 3 minutes
Find out how much your home could sell for in as little as 3 minutes with a no-obligation cash offer.
Estimated market value
$336,900
- Illinois
- DuPage County
- Bloomingdale
- 60108
- 316 Colony Green Dr
Nearby cities
Nearby zip codes
Other Bloomingdale Topics
