Skip main navigation
Under contract
  • $300,000

    316 Columbus Drive, Savannah, GA 31405

    2beds
    1,471sqft
    : 
    Loading
    Get pre-qualified
    Single Family Residence
    Built in 1948
    6,534 Square Feet Lot
    $-- Zestimate®
    $204/sqft
    $-- HOA

    What's special

    Gleaming hardwood floorsGenerous outdoor spaceTwo bedroomsTwo baths
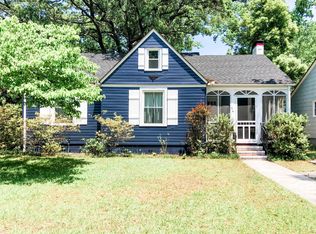
    Opportunity knocks at this 1,471-square-foot Savannah charmer, where solid bones meet endless possibility. With two bedrooms, two baths, and gleaming hardwood floors underfoot, this house invites you to imagine, customize, and create a space that's distinctly your own. A renovator's dream, it offers the ideal canvas for buyers eager to build instant equity while preserving timeless character. Comfort comes standard thanks to a brand-new 2025 air conditioning system, so you can focus your energy on the fun part—reinventing the interiors to match your vision. Step outside and the appeal continues. Generous outdoor space gives you room to garden, entertain, or simply soak up the famous Savannah sunshine. The surrounding neighborhood blends quiet residential streets with everyday convenience, putting Habersham Shopping Center just steps away and Whole Foods Market a short drive down the road. Home is being sold as-is. Home inspections performed and reports available upon request.
    34 days
    |
    636
    |
    46
    |

    Likely to sell faster than

    Zillow last checked:

    Listing updated:

    Listed by:

    Mary Cunningham 215-756-5400,

    Realty One Group Lowcountry

    Source: Hive MLS,MLS#: SA358352MLS LogoOriginating MLS: Savannah Multi-List Corporation

      Facts & features

      Interior

      Bedrooms & bathrooms
      • Bedrooms: 2
      • Bathrooms: 2
      • Full bathrooms: 2
      Dining room
      • Dimensions: 0 x 0
      Family room
      • Dimensions: 0 x 0
      Living room
      • Dimensions: 0 x 0
      Heating
      • Central, Natural Gas
      Cooling
      • Central Air, Electric
      Appliances
      • Included: Some Electric Appliances, Cooktop, Dishwasher, Gas Water Heater, Microwave, Oven, Plumbed For Ice Maker, Dryer, Refrigerator, Washer
      • Laundry: Washer Hookup, Dryer Hookup
      Features
      • Built-in Features, Breakfast Area, Ceiling Fan(s), Main Level Primary, Pantry, Pull Down Attic Stairs, Separate Shower
      • Basement: Crawl Space
      • Attic: Pull Down Stairs
      • Number of fireplaces: 2
      • Fireplace features: Family Room, Living Room, See Through
      Interior area
      • Total interior livable area: 1,471 sqft

      Property

      Parking
      • Total spaces: 1
      • Parking features: Detached
      • Garage spaces: 1
      Features
      • Levels: One
      • Stories: 1
      • Patio & porch: Deck, Front Porch
      • Exterior features: Deck
      • Fencing: Wood,Yard Fenced
      • Has view: Yes
      • View description: Panoramic
      Lot
      • Size: 6,534 Square Feet
      • Dimensions: .15 acre
      • Features: Alley, City Lot, Level
      Details
      • Parcel number: 2009508017
      • Special conditions: Standard

      Construction

      Type & style
      • Home type: SingleFamily
      • Architectural style: Traditional
      • Property subtype: Single Family Residence
      Materials
      • Asbestos, Frame
      • Foundation: Raised
      • Roof: Asphalt,Composition
      Condition
      • Year built: 1948

      Utilities & green energy

      • Sewer: Public Sewer
      • Water: Public

      Community & HOA

      Community
      • Features: Shopping, Street Lights
      HOA
      • Has HOA: No
      Location
      • Region: Savannah

      Financial & listing details

      • Price per square foot: $204/sqft
      • Tax assessed value: $389,900
      • Annual tax amount: $2,510
      • Date on market: 6/15/2026
      • Cumulative days on market: 34 days
      • Listing agreement: Exclusive Right To Sell
      • Listing terms: Cash,Other
      • Inclusions: Ceiling Fans, Dryer, Refrigerator, Washer
      • Ownership type: Estate

        Estimated market value

        Not available

        Estimated sales range

        Not available

        Not available

        Price history

        DateEventPrice
        6/25/2026Contingent$300,000$204/sqft
        Source: Hive MLS #SA358352 Report a problem
        6/15/2026Listed for sale$300,000+76.6%$204/sqft
        Source: Hive MLS #SA358352 Report a problem
        5/8/2015Sold$169,900-5.6%$115/sqft
        Source: Public Record Report a problem
        2/19/2015Listed for sale$179,900-4.8%$122/sqft
        Source: ReMax Savannah Report a problem
        11/12/2011Listing removed$189,000$128/sqft
        Source: ReMax Savannah Report a problem
        2/15/2011Listed for sale$189,000-10%$128/sqft
        Source: Re/Max Savannah #83315 Report a problem
        9/2/2010Listing removed$209,900$143/sqft
        Source: Re/Max Savannah #61646 Report a problem
        3/31/2010Price change$209,900-4.5%$143/sqft
        Source: Re/Max Savannah #61646 Report a problem
        8/16/2009Price change$219,900-6.4%$149/sqft
        Source: ReMax Savannah Report a problem
        6/21/2009Price change$235,000-6%$160/sqft
        Source: ReMax Savannah Report a problem
        6/6/2009Listed for sale$249,900$170/sqft
        Source: ReMax Savannah Report a problem

        Public tax history

        YearProperty taxesTax assessment
        2025$2,510 +1.1%$155,960 +6.5%
        2024$2,482 +29.7%$146,480 +26.2%
        2023$1,913 -18.1%$116,080 +7.8%
        2022$2,335 -0.4%$107,680 +20.3%
        2021$2,344 -1.7%$89,480 +0.8%
        2020$2,385 +1.7%$88,760 +8%
        2019$2,346 -31%$82,160 +9%
        2018$3,402 +6.3%$75,360 -6%
        2017$3,199 +14.8%$80,200 +18%
        2016$2,787 +8.1%$67,960 -12.4%
        2015$2,579 -44.4%$77,560 -7.2%
        2014$4,636 $83,600 +0.1%
        2013-- $83,480 +5.5%
        2012-- $79,160
        2011-- $79,160 -3.2%
        2010-- $81,800
        2009-- $81,800
        2008-- $81,800
        2007-- $81,800 +3.5%
        2006-- $79,000 +20.8%
        2005-- $65,400 +21.1%
        2003-- $54,000 +24.4%
        2002-- $43,400 +7.4%
        2001-- $40,400
        Find assessor info on the county website

        Monthly payment

        Est. payment

        Payment breakdown

        Explore the cost of this home by adjusting the details. Changes won't be saved.
        All calculations are estimates and provided by Zillow, Inc. for informational purposes only. Actual amounts may vary.
        HOA fees may include property taxes on listings classified as Co-Ops. Contact the listing agent and/or owner for fee details.
        Mortgage interest rates are dependent on a number of factors, including credit score, down payment, and repayment length. Interest rate data provided by Zillow Group Marketplace, Inc. as of 1/1/1970 from various mortgage lenders with which we have lead or other similar arrangements; the Estimated Payment is an average of those rates.
        See how much you could borrow to make a competitive offer.

        Climate risks

        Neighborhood: Ardmore/Gould Estates/Olin Heights

        Getting around

        66 / 100
        Somewhat Walkable
        73 / 100
        Very Bikeable

        Nearby schools

        GreatSchools rating

        A local agent can set up tours, give advice and negotiate with sellers.

        Browse local experts

        Similar homes