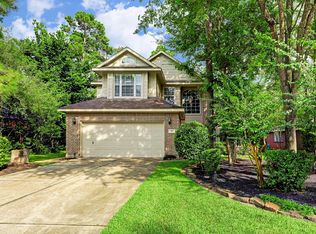
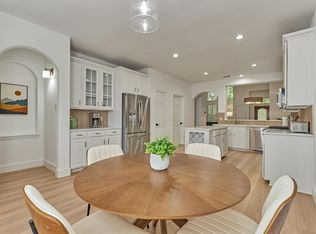
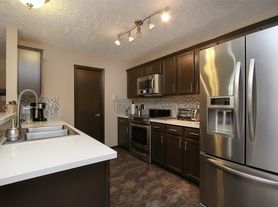
Discover the vibrant 55+ lifestyle at Del Webb The Woodlands - Martin Ray plan, where community, comfort and convenience come beautifully together. This popular thoughtful floor plan offers open living spaces, a chef-inspired kitchen with ample storage complete with pull out drawers, walk in pantry and an elevated dishwasher. There is a peaceful sunroom with a beautiful lake view. a gas log fireplace and modern touches throughout. The primary suite features a walk in shower designed for ease of use and double sinks. Nestled in a serene, gated community, enjoy resort-style amenities like pickleball, tennis, bocce, a fully equipped fitness center, social clubs, walking trails - all minutes from premier shopping, dining and top medical centers.
Copyright notice - Data provided by HAR.com 2022 - All information provided should be independently verified.
House for rent
Singlefamily
Available now
Air conditioner, electric
Electric dryer hookup laundry
2 Attached garage spaces parking
Natural gas
What's special
Gas log fireplaceModern touches throughoutSerene gated communityOpen living spacesElevated dishwasherChef-inspired kitchenWalk in pantry
- 65 days |
- -- |
- -- |
Zillow last checked:
Listing updated:
Travel times

Let’s turn your rent into credit progress
Build credit history with every on-time payment and get credit for the payment you’re already making.
Facts & features
Interior
Bedrooms & bathrooms
- Bedrooms: 3
- Bathrooms: 2
- Full bathrooms: 2
Rooms
- Room types: 1 Living Area, Sun Room, Utility Room
Heating
- Natural Gas
Cooling
- Air Conditioner, Electric
Appliances
- Included: Dishwasher, Dryer, Garbage Disposal, Microwave Oven, Oven, Refrigerator, Stove, Washer
- Laundry: Electric Dryer Hookup, In Unit, Washer Hookup
Features
- All Bedrooms Down, Ceiling Fan(s), Crown Molding, High Ceilings
- Flooring: Carpet, Tile
- Has fireplace: Yes
Interior area
- Total interior livable area: 2,374 sqft
Property
Parking
- Total spaces: 2
- Parking features: Attached, Garage
- Has attached garage: Yes
- Details: Contact manager
Features
- Exterior features: All Bedrooms Down, Exercise Room, Pickleball Court, Sprinkler System, Tennis Court(s), Trail(s)
- Has private pool: Yes
- Pool features: Pool
- Has view: Yes
- View description: Lake, Water View
Lot
- Features: Back Yard
Details
- Additional structures: Garage(s), Tennis Court(s)
- Parcel number: 40230300600
Construction
Type & style
- Home type: SingleFamily
- Property subtype: SingleFamily
Condition
- Year built: 2019
Community & HOA
Community
- Features: Fitness Center, Lake, Pool, Tennis Court(s)
- Senior community: Yes
HOA
- Amenities included: Fitness Center, Tennis Court(s)
Location
- Region: Spring
Financial & listing details
- Lease term: 12 Months
Nearby apartments for rent


Price history
| Date | Event | Price |
|---|---|---|
| 7/21/2026 | Listed for rent | $3,200$1/sqft |
Source:  HAR #50637857 Report a problem HAR #50637857 Report a problem | ||
| 1/16/2020 | Sold | -- |
Source: Agent Provided Report a problem | ||
| 10/20/2019 | Price change | $473,310-0.6%$199/sqft |
Source: Del Webb Report a problem | ||
| 10/16/2019 | Price change | $476,310+0.6%$201/sqft |
Source: Del Webb Report a problem | ||
| 10/6/2019 | Price change | $473,310$199/sqft |
Source: Del Webb Report a problem | ||
| 9/28/2019 | Listed for sale | -- |
Source: Del Webb Report a problem | ||
| 8/24/2019 | Listing removed | -- |
Source: Del Webb Report a problem | ||
| 7/14/2019 | Listed for sale | -- |
Source: Del Webb Report a problem | ||