Skip main navigation
Sold for $399,000
  • $399,000

    316 Cottontail Ln, Cresco, PA 18326

    3beds
    2,235sqft
    Single Family Residence
    Built in 1984
    1.15 Acres Lot
    $447,200 Zestimate®
    $179/sqft
    $2,970 Estimated rent

    Home value

    $447,200

    $425,000 - $470,000

    $2,970/mo

    Zestimate® history
    Loading
    Loading...

    Owner options

    List your home for rent

    $2,970/mo

    Rent Zestimate®

    Find your next renter with Zillow Rental Manager. Plus, with online applications, you can quickly screen prospective tenants – for free.

    Learn more

    $2,970/mo

    Rent Zestimate®

    Refinance and save

    $2,590/mo

    Est. payment

    Refinancing to a lower rate could help reduce your monthly payments and save thousands over the life of the loan.

    See today's rates

    $2,590/mo

    Est. payment

    Explore your selling options

    Work with a Zillow partner agent

    Leverage their expertise and Zillow's premium Showcase listings to get your home seen by more buyers.

    Get started

    List with your own agent

    Get your home in front of millions of buyers by listing it on Zillow.

    Learn how to do it

    Sell it yourself

    Take full control of how buyers see your home on Zillow by listing For Sale by Owner (FSBO).

    List your home

    What's special

    Beautiful ranchSpacious kitchenLaundry roomLaminate floors throughoutNew water heaterHeated sunroom
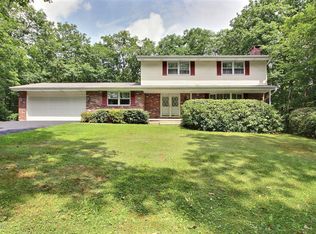
    Beautiful Ranch in the heart of the Poconos, Right in Paradise Township! Meticulously taken care of on 1.15 acres & Conveniently close to All Attractions & Amenities, yet Tucked Away in a Quiet neighborhood. No HOA, No additional Fees! Property Features a Spacious Kitchen & Living Room with a Heated Sunroom, for Year Round use for entertainment & Gathering! 3 Nice Sized Bedrooms featuring an en-suite primary room. Laundry room Located just off the kitchen Next to the Garage! New Water Heater in Nov.2022 & New Well Pressure Pump in 2023. Laminate floors throughout the house & a Breathtaking Outdoor Space with an Above Ground Pool with decking all around! Full unfinished Attic for additional space if desired! Do not wait to see this little Gem, it will not disappoint!

    Zillow last checked:

    Listing updated:

    Listed by:

    Ourania Renata Mavrogiorgos 240-478-4256,

    RE/MAX of the Poconos

    Bought with:

    Reede Berry, RS343558

    The Collective Real Estate Agency

    Source: PMAR,MLS#: PM-108363

    Facts & features

    Interior

    Bedrooms & bathrooms
    • Bedrooms: 3
    • Bathrooms: 2
    • Full bathrooms: 2
    Primary bedroom
    • Description: Laminate Flooring
    • Level: First
    • Area: 205.32
    • Dimensions: 11.8 x 17.4
    Bedroom 2
    • Description: Laminate Flooring
    • Level: First
    • Area: 134.43
    • Dimensions: 11.11 x 12.1
    Bedroom 3
    • Description: Laminent Flooring
    • Level: First
    • Area: 103.32
    • Dimensions: 11.11 x 9.3
    Primary bathroom
    • Description: Ceramic Tile | Stand up shower
    • Level: First
    • Area: 40.67
    • Dimensions: 8.3 x 4.9
    Bathroom 2
    • Description: Ceramic Tile Flooring
    • Level: First
    • Area: 83.83
    • Dimensions: 8.3 x 10.1
    Dining room
    • Description: Ceramic Tile | Brick Faced Chimney
    • Level: First
    • Area: 184.84
    • Dimensions: 14.11 x 13.1
    Other
    • Description: Laminent Flooring
    • Level: First
    • Area: 124.23
    • Dimensions: 12.3 x 10.1
    Game room
    • Description: Sunroom | Carpet
    • Level: First
    • Area: 357
    • Dimensions: 21 x 17
    Kitchen
    • Description: Ceramic Tiles
    • Level: First
    • Area: 200.43
    • Dimensions: 15.3 x 13.1
    Laundry
    • Description: Mud Room
    • Level: First
    • Area: 68.16
    • Dimensions: 7.1 x 9.6
    Living room
    • Description: Laminent Flooring
    • Level: First
    • Area: 284.82
    • Dimensions: 20.2 x 14.1
    Office
    • Description: Carpet | Custom built-ins
    • Level: First
    • Area: 95.95
    • Dimensions: 9.5 x 10.1
    Other
    • Description: Exterior Deck
    • Level: First
    • Area: 315
    • Dimensions: 25.2 x 12.5
    Other
    • Description: Garage | Concrete Flooring | Access to Attic
    • Level: First
    • Area: 573.4
    • Dimensions: 24.4 x 23.5
    Heating
    • Baseboard, Electric
    Cooling
    • Ceiling Fan(s)
    Appliances
    • Included: Electric Range, Refrigerator, Water Heater, Microwave, Washer, Dryer
    Features
    • Pantry, Eat-in Kitchen, Kitchen Island, Cathedral Ceiling(s), Other, See Remarks
    • Flooring: Carpet, Ceramic Tile, Other
    • Doors: Storm Door(s)
    • Windows: Storm Window(s), Insulated Windows, Screens
    • Basement: Crawl Space,Vapor Barrier
    • Has fireplace: Yes
    • Fireplace features: Brick
    • Common walls with other units/homes: No Common Walls
    Interior area
    • Total structure area: 2,235
    • Total interior livable area: 2,235 sqft
    • Finished area above ground: 2,235
    • Finished area below ground: 0

    Property

    Parking
    • Total spaces: 2
    • Parking features: Garage
    • Garage spaces: 2
    Features
    • Levels: One and One Half
    • Stories: 1
    • Patio & porch: Porch, Deck
    • Has private pool: Yes
    • Pool features: Above Ground
    Lot
    • Size: 1.15 Acres
    • Dimensions: Lot 206
    • Features: Level, Cleared, Not In Development
    Details
    • Parcel number: 11.5A.1.29
    • Zoning description: Residential
    • Other equipment: Dehumidifier

    Construction

    Type & style
    • Home type: SingleFamily
    • Architectural style: Ranch,Traditional
    • Property subtype: Single Family Residence
    Materials
    • Vinyl Siding, Attic/Crawl Hatchway(s) Insulated
    • Roof: Shingle
    Condition
    • Year built: 1984

    Utilities & green energy

    • Electric: 200+ Amp Service
    • Sewer: Septic Tank
    • Water: Well
    • Utilities for property: Cable Available

    Community & HOA

    Community
    • Subdivision: Other
    HOA
    • Has HOA: No
    • Amenities included: None
    Location
    • Region: Cresco

    Financial & listing details

    • Price per square foot: $179/sqft
    • Tax assessed value: $201,220
    • Annual tax amount: $4,914
    • Date on market: 8/4/2023
    • Listing terms: Cash,Conventional,FHA,USDA Loan,VA Loan
    • Road surface type: Paved

    Price history

    DateEventPrice
    9/27/2023Sold$399,000$179/sqft
    Source: PMAR #PM-108363 Report a problem
    8/4/2023Listed for sale$399,000+94.6%$179/sqft
    Source: PMAR #PM-108363 Report a problem
    10/3/2016Sold$205,000$92/sqft
    Source: Public Record Report a problem

    Public tax history

    YearProperty taxesTax assessment
    2025$5,839 +8.6%$201,220
    2024$5,374 +7.4%$201,220
    2023$5,004 +1.8%$201,220
    2022$4,914 $201,220
    2021$4,914 $201,220
    2020$4,914 +23.9%$201,220 +733.6%
    2019$3,966 $24,140
    2018$3,966 $24,140
    2017$3,966 +466.5%$24,140
    2016$700 $24,140
    2015-- $24,140
    2014-- $24,140
    2013-- $24,140
    2012-- $24,140
    2011-- $24,140
    2010-- $24,140
    2008-- $24,140
    2007-- $24,140
    2006-- $24,140
    2005-- $24,140
    2004-- $24,140
    2003-- $24,140
    Find assessor info on the county website

    Neighborhood: 18326

    Nearby schools

    GreatSchools rating
    Get a cash offer in 3 minutes
    Find out how much your home could sell for in as little as 3 minutes with a no-obligation cash offer.
    Estimated market value
    $447,200
    Get a cash offer in 3 minutes
    Find out how much your home could sell for in as little as 3 minutes with a no-obligation cash offer.
    Estimated market value
    $447,200