Skip main navigation
Sold inner office
  • $1,700,000

    316 Cottonwood Creek Road, Durango, CO 81301

    3beds
    3,620sqft
    Stick Built
    Built in 1994
    0.69 Acres Lot
    $2,042,900 Zestimate®
    $470/sqft
    $3,517 Estimated rent

    Home value

    $2,042,900

    $1.88M - $2.23M

    $3,517/mo

    Zestimate® history
    Loading
    Loading...

    Owner options

    List your home for rent

    $3,517/mo

    Rent Zestimate®

    Find your next renter with Zillow Rental Manager. Plus, with online applications, you can quickly screen prospective tenants – for free.

    Learn more

    $3,517/mo

    Rent Zestimate®

    Refinance and save

    $7,555/mo

    Est. payment

    Refinancing to a lower rate could help reduce your monthly payments and save thousands over the life of the loan.

    See today's rates

    $7,555/mo

    Est. payment

    Explore your selling options

    Work with a Zillow partner agent

    Leverage their expertise and Zillow's premium Showcase listings to get your home seen by more buyers.

    Get started

    List with your own agent

    Get your home in front of millions of buyers by listing it on Zillow.

    Learn how to do it

    Sell it yourself

    Take full control of how buyers see your home on Zillow by listing For Sale by Owner (FSBO).

    List your home

    What's special

    Deer-proof gardenHermosa creekPurgatory ski areaCustom artisan-styled gas fireplaceGlacier clubGreen grassGuest parking
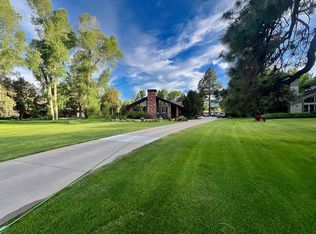
    Welcome to The Ranch, a charming, private 107 acre community boasting lakes, ponds, rivers and beautiful perennial gardens. Built by Galbraith Builders, sitting on ¾ of an acre in a private, quiet cul-de-sac, this home has been tastefully remodeled and refurbished over the years. This rustic contemporary home offers a beautifully illuminated foyer that flows into both the living room and kitchen. A wall of windows and well-placed skylights assures an abundance of natural light and views of Missionary Ridge and Hermosa landscapes. The living room features rustic hickory hardwood flooring and a custom artisan-styled gas fireplace. Thick chiseled-edge granite and butcher block countertops enrich the large Chef’s Kitchen which handily provides the avid cook with a Sub Zero refrigerator; a large Wolf gas range, with double ovens, 4 burners, a grill and griddle; a Bosch dishwasher; and a farmhouse sink. Large, rustic beams in the kitchen with artistic custom lighting offer an inviting setting for entertaining. Slate flooring, vaulted ceilings with skylights, a large gas fireplace and sliding double doors open to a patio which features a pond and fountain allowing guests to enjoy spacious indoor dining with an outdoor ambiance. A Tuscan flagstone patio with pergola showcased by a beautiful water feature, green grass and a fenced-in, deer-proof garden define the private backyard. The garden is ready to be planted with roses and perennials as already designed by a landscape architect. The backyard also has a private fenced-in area for outdoor storage. The main-level primary bedroom has a walk-in closet and another large clothes closet, a custom bath with dual vanities, a soaking tub and separate steam shower. Just down the hall from the primary suite is an updated full bath adjacent to a cozy TV/reading room. This versatile room could used as an office, nursery, art room-- anything is possible. The home’s upper level offers a large multifunctional loft space overlooking the great room. The second level also boasts two bedrooms and a large shared custom bath. An additional room currently used as a fourth bedroom and hobby room (no closet) features a balcony overlooking the lovely backyard. This room again could be used in a multitude of ways. The private driveway offers guest parking and leads to a 3-car garage with a workbench and backyard access. The Ranch has abundant water and the irrigation water is included in the homeowners association fees. Other amenities include a large park, ponds for fishing, a 30-acre nature preserve with hiking and biking trails, a pickleball court, Hermosa Creek and Animas River access in addition to RV parking and storage. The Ranch flanks the James Ranch which has placed hundreds of acres into a conservation easement to preserve the beautiful views. The Ranch is an outstanding location--close to Dalton Ranch Golf Club, Durango Hot Springs, PJs Gourmet Market, James Ranch Market, Glacier Club and Purgatory ski area, just minutes up the road. Don't miss this opportunity to own this fine custom home in a convenient and enchanting setting.

    Zillow last checked:

    Listing updated:

    Listed by:

    Rob Littfin 970-749-8526,

    Legacy Properties West Sotheby's Int. Realty

    Bought with:

    Kelly Kniffin

    Legacy Properties West Sotheby's Int. Realty

    Source: CREN,MLS#: 806013MLS Logo

    Facts & features

    Interior

    Bedrooms & bathrooms
    • Bedrooms: 3
    • Bathrooms: 3
    • Full bathrooms: 1
    • 3/4 bathrooms: 2
    Primary bedroom
    • Level: Main
    Dining room
    • Features: Eat-in Kitchen, Separate Dining
    Cooling
    • Ceiling Fan(s)
    Appliances
    • Included: Range, Refrigerator, Dishwasher, Washer, Dryer, Disposal, Microwave, Double Oven, Exhaust Fan, Water Purifier
    • Laundry: W/D Hookup
    Features
    • Wired/Cable TV, Cathedral Ceiling(s), Ceiling Fan(s), Vaulted Ceiling(s), Granite Counters, Pantry, Walk-In Closet(s), Media Room
    • Flooring: Hardwood, Tile
    • Windows: Window Coverings, Skylight(s), Double Pane Windows
    • Basement: Crawl Space
    • Has fireplace: Yes
    • Fireplace features: Gas Log, Gas Starter, Living Room, Den/Family Room
    Interior area
    • Total structure area: 3,620
    • Total interior livable area: 3,620 sqft

    Property

    Parking
    • Total spaces: 3
    • Parking features: Attached Garage, Garage Door Opener
    • Attached garage spaces: 3
    Features
    • Levels: Two
    • Stories: 2
    • Patio & porch: Patio
    • Exterior features: Landscaping, Irrigation Water, Lawn Sprinklers, Garden, Balcony
    • Has view: Yes
    • View description: Mountain(s)
    • Waterfront features: Other
    Lot
    • Size: 0.69 Acres
    • Features: Cul-De-Sac
    Details
    • Parcel number: 559703405004
    • Zoning description: Residential Single Family

    Construction

    Type & style
    • Home type: SingleFamily
    • Property subtype: Stick Built
    Materials
    • Wood Frame, Stone, Cedar
    • Foundation: Concrete Perimeter
    • Roof: Composition
    Condition
    • New construction: No
    • Year built: 1994

    Utilities & green energy

    • Sewer: Public Sewer
    • Water: Central Water
    • Utilities for property: Cable Connected, Electricity Connected, Internet, Natural Gas Connected, Phone - Cell Reception, Phone Connected

    Community & neighborhood

    Location
    • Region: Durango
    • Subdivision: The Ranch

    HOA & financial

    HOA
    • Has HOA: Yes
    • Association name: Ranch Property Association

    Other

    Other facts
    • Road surface type: Paved

    Price history

    DateEventPrice
    9/8/2023Sold$1,700,000-1.7%$470/sqft
    Source: CREN #806013 Report a problem
    7/18/2023Listed for sale$1,729,000+76.4%$478/sqft
    Source: CREN #806013 Report a problem
    9/14/2018Sold$980,000-1.5%$271/sqft
    Source: Public Record Report a problem
    7/30/2018Listed for sale$995,000$275/sqft
    Source: Legacy Properties West Sotheby's International Realty #733370 Report a problem
    7/30/2018Pending sale$995,000$275/sqft
    Source: Legacy Properties West Sotheby's International Realty #733370 Report a problem
    10/12/2017Price change$995,000-16.3%$275/sqft
    Source: Legacy Properties West Sotheby's International Realty #733370 Report a problem
    6/6/2017Listed for sale$1,189,000+29.9%$328/sqft
    Source: Legacy Properties West Sotheby's Int. Realty #733370 Report a problem
    1/11/2007Sold$915,000$253/sqft
    Source: Public Record Report a problem

    Public tax history

    YearProperty taxesTax assessment
    2025$4,087 +16.3%$106,340 +25.5%
    2024$3,515 +22.2%$84,710 -3.6%
    2023$2,876 -0.6%$87,880 +34%
    2022$2,893 $65,580 -2.8%
    2021-- $67,470 +6.3%
    2020$2,643 +10.6%$63,480
    2019$2,390 $63,480 +5%
    2018$2,390 $60,470
    2017$2,390 +2.1%$60,470 -1.9%
    2016$2,341 +12.6%$61,620
    2015$2,078 $61,620 +11.7%
    2014-- $55,180
    2013-- $55,180 -17.3%
    2012-- $66,720
    2011-- $66,720 -17.6%
    2010-- $81,020 +17.8%
    2009-- $68,790 +17.7%
    2008-- $58,470
    2007-- $58,470 +12%
    2005-- $52,200

    Find assessor info on the county website

    Neighborhood: 81301

    Nearby schools

    GreatSchools rating
    Schools provided by the listing agent
    • Elementary: Animas Valley K-5
    • Middle: Miller 6-8
    • High: Durango 9-12

    Source: CREN. This data may not be complete. We recommend contacting the local school district to confirm school assignments for this home.

    Get pre-qualified for a loan
    At Zillow Home Loans, we can pre-qualify you in as little as 5 minutes with no impact to your credit score.

    An equal housing lender. NMLS #10287.

    Sell for more on Zillow
    Get a Zillow Showcase℠ listing at no additional cost and you could sell for .
    $2,042,900
    2% more
    +$40,858
    With Zillow Showcase(estimated)
    $2,083,758