Nestled in the coveted Pinecrest community and perfectly positioned on the 4th hole of the golf course, this beautifully maintained townhome is a rare find. With 2 bedrooms, 2 full baths, and 2 half baths, this turnkey residence offers comfort, style, and convenience in every corner. Step into a spacious foyer that opens to an inviting, open-concept layout. The large eat-in kitchen features warm oak cabinetry, upgraded granite countertops, newer stainless-steel appliances, and sliding glass doors that lead to a private deck with stunning golf course views. Adjacent is a cozy family room bathed in natural light—ideal for entertaining or relaxing by the wood-burning fireplace. A private study and gleaming hardwood floors complete the first floor. The expansive primary suite boasts a fully renovated bathroom with a spa-style shower, dual-sink vanity, tile backsplash, and bamboo flooring. The second bedroom offers plush carpeting, a full en-suite bath, and a generous sized closet. A dedicated laundry room and hall closet add convenience to the upper level. The walk-out basement provides endless possibilities—whether you envision a home gym, recreation room or additional workspace. It also includes a convenient half bath for added functionality. Enjoy modern comforts like a tankless gas water heater for instant hot water, a whole-house humidifier, newer windows and doors, and an upgraded garage door. The garage is equipped with an electric car outlet, and the home features a programmable Nest thermostat system. HOA fees cover lawn care, snow removal, trash service, and common area maintenance. Located in the award-winning North Penn School District, you're just minutes from major highways, shopping centers, and top-tier dining.
Sold for $465,000
$465,000
316 Country Club Dr, Lansdale, PA 19446
2beds
1,670sqft
Townhouse
Built in 1993
3,485 Square Feet Lot
$471,900 Zestimate®
$278/sqft
$2,581 Estimated rent
Home value
$471,900
$439,000 - $510,000
$2,581/mo
Zestimate® history
Owner options
List your home for rent
$2,581/mo
Rent Zestimate®
Find your next renter with Zillow Rental Manager. Plus, with online applications, you can quickly screen prospective tenants – for free.
$2,581/mo
Rent Zestimate®
Refinance and save
$3,245/mo
Est. payment
Refinancing to a lower rate could help reduce your monthly payments and save thousands over the life of the loan.
$3,245/mo
Est. payment
Explore your selling options
Work with a Zillow partner agent
Leverage their expertise and Zillow's premium Showcase listings to get your home seen by more buyers.
Get startedList with your own agent
Get your home in front of millions of buyers by listing it on Zillow.
Learn how to do itSell it yourself
Take full control of how buyers see your home on Zillow by listing For Sale by Owner (FSBO).
List your homeWhat's special
Wood-burning fireplaceWalk-out basementFully renovated bathroomRecreation roomCozy family roomWarm oak cabinetryPrivate study
Zillow last checked:
Listing updated:
Listed by:
Amy Lombardo 215-479-0071,
Coldwell Banker Realty
Bought with:
Joe Hill, RS344689
Homestarr Realty
Source: Bright MLS,MLS#: PAMC2152764
Facts & features
Interior
Bedrooms & bathrooms
- Bedrooms: 2
- Bathrooms: 4
- Full bathrooms: 2
- 1/2 bathrooms: 2
- Main level bathrooms: 1
Rooms
- Room types: Bedroom 2, Kitchen, Family Room, Basement, Bedroom 1, Office, Bathroom 1, Bathroom 2, Half Bath
Bedroom 1
- Level: Upper
- Area: 234 Square Feet
- Dimensions: 18 x 13
Bedroom 2
- Level: Upper
- Area: 143 Square Feet
- Dimensions: 13 x 11
Bathroom 1
- Level: Upper
Bathroom 2
- Level: Upper
Basement
- Features: Basement - Finished, Flooring - Carpet, Lighting - Ceiling
- Level: Lower
Family room
- Level: Main
- Area: 273 Square Feet
- Dimensions: 21 x 13
Half bath
- Level: Main
Half bath
- Level: Lower
Kitchen
- Features: Eat-in Kitchen
- Level: Main
- Area: 170 Square Feet
- Dimensions: 17 x 10
Office
- Level: Main
- Area: 132 Square Feet
- Dimensions: 11 x 12
Heating
- Forced Air, Natural Gas
Cooling
- Central Air, Natural Gas
Appliances
- Included: Dishwasher, Disposal, Dryer, Humidifier, Instant Hot Water, Microwave, Self Cleaning Oven, Oven/Range - Electric, Refrigerator, Stainless Steel Appliance(s), Washer, Tankless Water Heater, Water Heater, Gas Water Heater
- Laundry: Upper Level
Features
- Ceiling Fan(s), Family Room Off Kitchen, Floor Plan - Traditional, Eat-in Kitchen, Kitchen Island, Primary Bath(s), Cathedral Ceiling(s)
- Flooring: Carpet, Hardwood, Wood
- Basement: Finished,Walk-Out Access
- Number of fireplaces: 1
- Fireplace features: Wood Burning
Interior area
- Total structure area: 1,670
- Total interior livable area: 1,670 sqft
- Finished area above ground: 1,670
- Finished area below ground: 0
Property
Parking
- Total spaces: 3
- Parking features: Garage Door Opener, Garage Faces Front, Built In, Electric Vehicle Charging Station(s), Driveway, Attached
- Attached garage spaces: 1
- Uncovered spaces: 2
Accessibility
- Accessibility features: None
Features
- Levels: Three
- Stories: 3
- Patio & porch: Deck
- Exterior features: Lighting, Sidewalks, Street Lights
- Pool features: None
- Has view: Yes
- View description: Golf Course
Lot
- Size: 3,485 Square Feet
- Dimensions: 22.0 x 0.00
Details
- Additional structures: Above Grade, Below Grade
- Parcel number: 460000549035
- Zoning: RESIDENTIAL
- Special conditions: Standard
Construction
Type & style
- Home type: Townhouse
- Architectural style: Traditional
- Property subtype: Townhouse
Materials
- Stucco, Vinyl Siding
- Foundation: Concrete Perimeter
- Roof: Shingle
Condition
- Good
- New construction: No
- Year built: 1993
Utilities & green energy
- Electric: 200+ Amp Service
- Sewer: Public Sewer
- Water: Public
Community & HOA
Community
- Subdivision: Pine Crest
HOA
- Has HOA: Yes
- Services included: Common Area Maintenance, Maintenance Grounds, Snow Removal, Trash
- HOA fee: $217 monthly
- HOA name: PINECREST COMMUNITY ASSOCIATION
Location
- Region: Lansdale
- Municipality: MONTGOMERY TWP
Financial & listing details
- Price per square foot: $278/sqft
- Tax assessed value: $158,680
- Annual tax amount: $6,410
- Date on market: 8/30/2025
- Listing agreement: Exclusive Agency
- Listing terms: Cash,Conventional
- Inclusions: Washer, Dryer & Refrigerator All In "as-is' Condition And Of No Monetary Value
- Ownership: Fee Simple
Price history
| Date | Event | Price |
|---|---|---|
| 10/10/2025 | Sold | $465,000-2.1%$278/sqft |
Source:  Bright MLS #PAMC2152764 Report a problem Bright MLS #PAMC2152764 Report a problem | ||
| 9/7/2025 | Pending sale | $475,000$284/sqft |
Source: Bright MLS #PAMC2152764 Report a problem | ||
| 9/1/2025 | Listed for sale | $475,000+41.8%$284/sqft |
Source: Bright MLS #PAMC2152764 Report a problem | ||
| 11/16/2019 | Listing removed | $334,900$201/sqft |
Source: BHHS Fox & Roach Blue Bell #PAMC623716 Report a problem | ||
| 9/5/2019 | Listed for sale | $334,900+13.5%$201/sqft |
Source: BHHS Fox & Roach-Blue Bell #PAMC623716 Report a problem | ||
| 12/14/2004 | Sold | $295,000+87.3%$177/sqft |
Source: Public Record Report a problem | ||
| 11/10/1997 | Sold | $157,500$94/sqft |
Source: Public Record Report a problem | ||
Public tax history
| Year | Property taxes | Tax assessment |
|---|---|---|
| 2025 | $6,202 +6.3% | $158,680 |
| 2024 | $5,832 | $158,680 |
| 2023 | $5,832 +7% | $158,680 |
| 2022 | $5,449 +6.4% | $158,680 |
| 2021 | $5,123 +2.7% | $158,680 |
| 2020 | $4,988 +1.9% | $158,680 |
| 2019 | $4,895 +2.8% | $158,680 |
| 2018 | $4,762 +3% | $158,680 |
| 2017 | $4,623 +2% | $158,680 |
| 2016 | $4,533 +2.7% | $158,680 |
| 2015 | $4,415 +1.8% | $158,680 |
| 2014 | $4,339 +1.4% | $158,680 |
| 2013 | $4,279 +1.4% | $158,680 |
| 2012 | $4,220 +1.7% | $158,680 |
| 2011 | $4,148 +2.4% | $158,680 |
| 2010 | $4,050 +3.2% | $158,680 |
| 2009 | $3,923 +3.6% | $158,680 |
| 2008 | $3,786 +2.2% | -- |
| 2007 | $3,706 +2.9% | -- |
| 2006 | $3,602 +2.5% | -- |
| 2005 | $3,514 +3.6% | -- |
| 2004 | $3,392 -0.1% | -- |
| 2003 | $3,394 -0.4% | -- |
| 2002 | $3,406 +9.1% | -- |
| 2000 | $3,121 +1.9% | -- |
| 1999 | $3,064 | -- |
Find assessor info on the county website
Neighborhood: 19446
Nearby homes
- $533,5003 bd2 ba1.9k sqft318 Country Club Dr, Lansdale, PA 19446Off Market
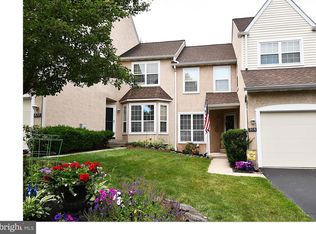
- $491,8003 bd2 ba1.9k sqft314 Country Club Dr, Lansdale, PA 19446Off Market
- $527,4003 bd2 ba1.9k sqft320 Country Club Dr, Lansdale, PA 19446Off Market
- $554,3003 bd2 ba1.8k sqft312 Country Club Dr, Lansdale, PA 19446Off Market
- $470,0003 bd3 ba1.8k sqft322 Country Club Dr, Lansdale, PA 19446Sold
- $506,2003 bd3 ba1.8k sqft310 Country Club Dr, Lansdale, PA 19446Off Market
- $528,3003 bd3 ba1.8k sqft400 Country Club Dr, Lansdale, PA 19446Off Market
- $476,2003 bd2 ba1.9k sqft402 Country Club Dr, Lansdale, PA 19446Off Market
Nearby schools
GreatSchools rating
- 8/10Bridle Path El SchoolGrades: K-6Distance: 0.6 mi
- 6/10Penndale Middle SchoolGrades: 7-9Distance: 2.3 mi
- 9/10North Penn Senior High SchoolGrades: 10-12Distance: 4.1 mi
Schools provided by the listing agent
- Elementary: Bridle Path
- Middle: Penndale
- High: North Penn Senior
- District: North Penn
Source: Bright MLS. This data may not be complete. We recommend contacting the local school district to confirm school assignments for this home.
Get a cash offer in 3 minutes
Find out how much your home could sell for in as little as 3 minutes with a no-obligation cash offer.
Estimated market value
$471,900
Get a cash offer in 3 minutes
Find out how much your home could sell for in as little as 3 minutes with a no-obligation cash offer.
Estimated market value
$471,900
- Pennsylvania
- Montgomery County
- Lansdale
- 19446
- 316 Country Club Dr
Nearby cities
Nearby zip codes
Other Lansdale Topics
