Freshly painted and ready for you to call Home! Welcome to 316 Country Orchard Dr, your stunning new home in one of O'Fallon's most sought-after neighborhoods! This Countryshire subdivision 3BR/3BA ranch delivers 3,700+ sq ft of flexible living space with a 3-car garage, open floor plan, and breathtaking private view of the reflection pond from your spacious composite deck. Newly refinished hardwood floors flow through the great room, anchored by a fireplace and a bright, open kitchen with quartz counters, subway tile, stainless steel appliances, and a breakfast bar. Since photos, driveway has been power washed is like new!
The main floor offers a spacious primary suite w/ dual vanity, separate tub/shower, and generous secondary bedrooms. Your new home's walkout basement is built for living—HUGE rec room w/wet bar, natural light, and separate space perfect for theatre, office, gym, or additional sleeping space. Unfinished area offers even more potential—storage, workshop, or an immediate bedroom expansion for immediate equity gain!
Countryshire residents enjoy clubhouse (less than .25 mile from this home), pool, tennis, basketball, playgrounds, and trails—plus award-winning Wentzville Schools. Location is prime: minutes to The Meadows, Hawk Ridge shops, dining, golf, and Lake St. Louis amenities. You really can have it all here: private backyard retreat, modern updates, and resort-style neighborhood perks in one unbeatable package! Schedule your showing today before it's gone!
Closed
Zillow last checked:
Listing updated:
Bought with:
Regina Jett, 2024015573
Berkshire Hathaway HomeServices Select Properties
Source: MARIS,MLS#: 25064255 Originating MLS: St. Louis Association of REALTORS
Originating MLS: St. Louis Association of REALTORSPrice history
| Date | Event | Price |
|---|---|---|
| 12/18/2025 | Sold | -- |
Source:  MARIS #25064255 Report a problem MARIS #25064255 Report a problem | ||
| 11/25/2025 | Pending sale | $499,000$135/sqft |
Source: MARIS #25064255 Report a problem | ||
| 11/7/2025 | Listed for sale | $499,000$135/sqft |
Source: MARIS #25064255 Report a problem | ||
| 10/24/2025 | Listing removed | $499,000$135/sqft |
Source: MARIS #25064255 Report a problem | ||
| 10/8/2025 | Listed for sale | $499,000-5.7%$135/sqft |
Source: MARIS #25064255 Report a problem | ||
| 9/29/2025 | Listing removed | $529,000$143/sqft |
Source: MARIS #25064255 Report a problem | ||
| 9/25/2025 | Listed for sale | $529,000+21.6%$143/sqft |
Source: MARIS #25064255 Report a problem | ||
| 3/8/2023 | Sold | -- |
Source: MARIS #22076189 Report a problem | ||
| 1/6/2023 | Pending sale | $435,000$118/sqft |
Source:  Berkshire Hathaway HomeServices Select Properties #22076189 Report a problem Berkshire Hathaway HomeServices Select Properties #22076189 Report a problem | ||
| 1/6/2023 | Contingent | $435,000$118/sqft |
Source: MARIS #22076189 Report a problem | ||
| 12/30/2022 | Price change | $435,000-2.2%$118/sqft |
Source: MARIS #22076189 Report a problem | ||
| 12/27/2022 | Price change | $445,000-3.3%$120/sqft |
Source: MARIS #22076189 Report a problem | ||
| 12/14/2022 | Price change | $460,000-3.2%$124/sqft |
Source: MARIS #22076189 Report a problem | ||
| 12/10/2022 | Listed for sale | $475,000+79.2%$128/sqft |
Source: MARIS #22076189 Report a problem | ||
| 6/6/2012 | Sold | -- |
Source: Public Record Report a problem | ||
| 3/21/2012 | Price change | $265,000-2.6%$72/sqft |
Source: Coldwell Banker Gundaker - #12001569 Report a problem | ||
| 12/7/2011 | Price change | $272,000-2.5%$74/sqft |
Source: Camdyn Properties, LLC dba Keller Williams Realty West #11035106 Report a problem | ||
| 10/8/2011 | Price change | $279,000-3.8%$75/sqft |
Source: Camdyn Properties, LLC dba Keller Williams Realty West #11035106 Report a problem | ||
| 9/21/2011 | Price change | $289,900-1.7%$78/sqft |
Source: Camdyn Properties, LLC dba Keller Williams Realty West #11035106 Report a problem | ||
| 7/15/2011 | Listed for sale | $294,900$80/sqft |
Source: Camdyn Properties, LLC dba Keller Williams Realty West #11035106 Report a problem | ||
Nearby homes
- $--4 bd4 ba3.2k sqft321 Country Orchard Dr, Lake Saint Louis, MO 63367Sold
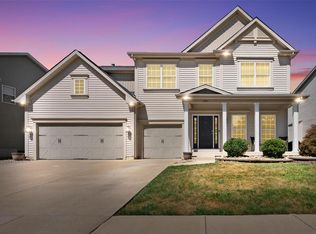
- $519,2004 bd3 ba2.8k sqft327 Country Orchard Dr, Lake Saint Louis, MO 63367Off Market
- $--4 bd4 ba3.2k sqft319 Country Orchard Dr, Lake Saint Louis, MO 63367Sold
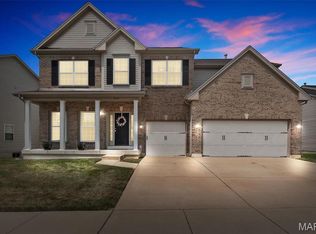
- $545,4004 bd5 ba3.2k sqft329 Country Orchard Dr, Lake Saint Louis, MO 63367Off Market

Get a cash offer in 3 minutes
Find out how much your home could sell for in as little as 3 minutes with a no-obligation cash offer.
Estimated market value
$495,600
