Welcome to a stunning waterfront property nestled in the charming town of Mineola, offering breathtaking views of Lake Holbrook. This remarkable residence combines luxurious living with the tranquility of lakeside living. As you approach the property, you will be captivated by its picturesque setting. Set on a generous lot, this home boasts an expansive frontage and a beautifully landscaped yard, creating a warm and inviting ambiance. The exterior features a charming blend of rustic and contemporary elements, with a combination of stone and wood accents. Step inside, and you will be greeted by a meticulously designed interior that seamlessly integrates comfort and style. The open floor plan accentuates the spaciousness and flow of the home, creating an ideal space for both entertaining and everyday living. Large windows throughout the residence bathe the interior in natural light, allowing you to enjoy the stunning lake views from almost every room. The main living area features a cozy yet grand atmosphere, with high ceilings, rich hardwood floors, and a central fireplace that serves as the focal point of the room. This space seamlessly transitions into a gourmet kitchen, with SS appliances, ample counter space, and a large island that doubles as a breakfast bar. The master suite is a true oasis, offering a private retreat with panoramic lake views. The ensuite is a luxurious haven, complete with a spa-like soaking tub, a spacious walk-in shower, and his-and-her sinks. Additionally, the residence includes several well-appointed guest bedrooms, each with its own unique charm and style. One of the standout features of this property is its outdoor living spaces. Step out onto the expansive deck and patio area, and you will be greeted by a breathtaking panorama of Lake Holbrook. This is the perfect spot to host gatherings or unwind with loved ones. Direct access to the lake allows for a host of activities including fishing and boating, plus you have your own boat house.
Sold
Price Unknown
316 County Road 2297, Mineola, TX 75773
4beds
3,400sqft
Single Family Residence
Built in 2009
9,321 Square Feet Lot
$840,900 Zestimate®
$--/sqft
$2,520 Estimated rent
Home value
$840,900
$782,000 - $900,000
$2,520/mo
Zestimate® history
Owner options
List your home for rent
$2,520/mo
Rent Zestimate®
Find your next renter with Zillow Rental Manager. Plus, with online applications, you can quickly screen prospective tenants – for free.
$2,520/mo
Rent Zestimate®
Refinance and save
Refinancing to a lower rate could help reduce your monthly payments and save thousands over the life of the loan.
Explore your selling options
Work with a Zillow partner agent
Leverage their expertise and Zillow's premium Showcase listings to get your home seen by more buyers.
Get startedList with your own agent
Get your home in front of millions of buyers by listing it on Zillow.
Learn how to do itSell it yourself
Take full control of how buyers see your home on Zillow by listing For Sale by Owner (FSBO).
List your homeWhat's special
Central fireplaceGenerous lotRich hardwood floorsOutdoor living spacesLuxurious havenNatural lightLuxurious living
Zillow last checked:
Listing updated:
Listed by:
Katie Edwards 979-571-7600,
Century 21 First Group - Lindale,
Rodney Edwards 903-751-4007
Bought with:
NON MEMBER AGENT
Source: GTARMLS,MLS#: 23006128
Facts & features
Interior
Bedrooms & bathrooms
- Bedrooms: 4
- Bathrooms: 3
- Full bathrooms: 2
- 1/2 bathrooms: 1
Rooms
- Room types: Office, Utility Room
Primary bedroom
- Features: Master Bedroom Split
Bedroom
- Features: Other/See Remarks, Walk-In Closet(s)
Bathroom
- Features: Shower/Tub, Walk-In Closet(s), Ceramic Tile, Linen Closet
Dining room
- Features: Formal Living Combo
Kitchen
- Features: Breakfast Bar
Heating
- Central/Electric, Zoned
Cooling
- Central Electric, Zoned-3 or more
Appliances
- Included: Dishwasher, Disposal, Microwave, Double Oven, Electric Cooktop, Electric Water Heater
Features
- Ceiling Fan(s), Vaulted Ceiling(s), Pantry, Kitchen Island
- Flooring: Wood, Tile, Concrete
- Windows: Plantation Shutters
- Has basement: Yes
- Has fireplace: Yes
- Fireplace features: Wood Burning Stove, Stone
Interior area
- Total structure area: 3,400
- Total interior livable area: 3,400 sqft
Property
Parking
- Total spaces: 2
- Parking features: Door w/Opener w/Controls, Garage Faces Front
- Garage spaces: 2
- Has uncovered spaces: Yes
Features
- Levels: One
- Stories: 1
- Patio & porch: Patio Covered, Porch
- Exterior features: Sprinkler System, Balcony, Gutter(s)
- Pool features: None
- Has spa: Yes
- Spa features: Bath
- Fencing: Chain Link
- On waterfront: Yes
- Waterfront features: Waterfront, Water/Lakefront
- Body of water: Holbrook
Lot
- Size: 9,321 Square Feet
Details
- Additional structures: Storage, Boat House, Workshop, Other
- Parcel number: 000000034932
- Special conditions: Other/See Remarks
Construction
Type & style
- Home type: SingleFamily
- Property subtype: Single Family Residence
Materials
- Brick and Stone
- Foundation: Combination, Basement
- Roof: Composition
Condition
- Year built: 2009
Utilities & green energy
- Sewer: Aerobic Septic
- Water: Cooperative
Community & HOA
Community
- Security: Security System, Smoke Detector(s)
- Subdivision: Sue Ann Addition
HOA
- Has HOA: No
Location
- Region: Mineola
Financial & listing details
- Tax assessed value: $541,410
- Annual tax amount: $4,253
- Date on market: 9/17/2025
- Road surface type: Paved
Price history
| Date | Event | Price |
|---|---|---|
| 8/21/2023 | Sold | -- |
Source:  GTARMLS #23006128 Report a problem GTARMLS #23006128 Report a problem | ||
| 8/10/2023 | Pending sale | $899,900$265/sqft |
Source:  LGVBOARD #20232700 Report a problem LGVBOARD #20232700 Report a problem | ||
| 7/25/2023 | Contingent | $899,900$265/sqft |
Source: NTREIS #20326072 Report a problem | ||
| 7/25/2023 | Pending sale | $899,900$265/sqft |
Source: GTARMLS #23006128 Report a problem | ||
| 7/1/2023 | Price change | $899,900-5.3%$265/sqft |
Source: GTARMLS #23006128 Report a problem | ||
| 5/13/2023 | Listed for sale | $949,900+100%$279/sqft |
Source: GTARMLS #23006128 Report a problem | ||
| 7/15/2014 | Sold | -- |
Source: Agent Provided Report a problem | ||
| 6/26/2014 | Pending sale | $475,000$140/sqft |
Source: CENTURY 21 Town & Country Realty #10043853 Report a problem | ||
| 5/2/2014 | Listed for sale | $475,000$140/sqft |
Source: CENTURY 21 Town & Country Realty #10043853 Report a problem | ||
Public tax history
| Year | Property taxes | Tax assessment |
|---|---|---|
| 2025 | $6,812 -4.8% | $541,410 -4.5% |
| 2024 | $7,152 | $566,850 +25% |
| 2023 | -- | $453,300 +0.1% |
| 2022 | $4,254 | $453,010 -5.4% |
| 2021 | -- | $478,797 +10% |
| 2020 | $4,256 | $435,270 +10% |
| 2019 | -- | $395,700 +2% |
| 2018 | -- | $387,880 |
| 2017 | -- | $387,880 |
| 2016 | -- | $387,880 |
| 2015 | -- | $387,880 +24% |
| 2014 | -- | $312,770 |
| 2013 | -- | $312,770 |
| 2012 | -- | $312,770 |
| 2011 | -- | $312,770 |
| 2010 | -- | $312,770 +598.9% |
| 2009 | -- | $44,750 -58.5% |
| 2008 | -- | $107,870 |
| 2007 | -- | $107,870 |
Find assessor info on the county website
Neighborhood: 75773
Nearby homes
- $328,500-- bd8 ba1.8k sqft304 County Road 2297, Mineola, TX 75773Off Market
- $--2 bd2 ba1.8k sqft334 County Road 2297, Mineola, TX 75773Sold
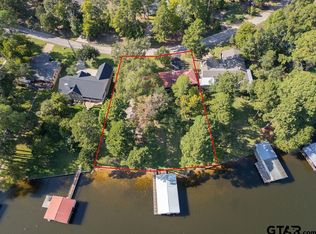
- $292,000-- bd8 ba1.2k sqft294 County Road 2297, Mineola, TX 75773Off Market
- $232,8003 bd2 ba1.2k sqft361 County Road 2297, Mineola, TX 75773Off Market
- $219,200-- bd2 ba416 sqft327 County Road 2297, Mineola, TX 75773Off Market
- $416,400-- bd8 ba2.5k sqft356 County Road 2297, Mineola, TX 75773Off Market
- $440,600-- bd9 ba1.9k sqft284 County Road 2297, Mineola, TX 75773Off Market
- $190,600-- bd5 ba1.2k sqft378 County Road 2297, Mineola, TX 75773Off Market
Nearby schools
GreatSchools rating
- 6/10Alba-Golden Elementary SchoolGrades: PK-5Distance: 4.1 mi
- 7/10Alba-Golden High SchoolGrades: 6-12Distance: 4.1 mi
Schools provided by the listing agent
- Elementary: Alba Golden
- Middle: Alba Golden
- High: Alba Golden
Source: GTARMLS. This data may not be complete. We recommend contacting the local school district to confirm school assignments for this home.
- Texas
- Wood County
- Mineola
- 75773
- 316 County Road 2297
Nearby cities
Nearby zip codes
Other Mineola Topics
