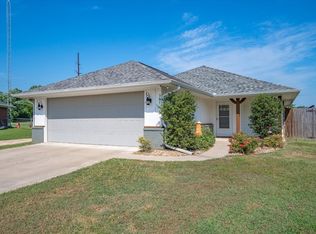
Discover the perfect blend of comfort, convenience, and country living with this charming 3-bedroom, 2-bathroom home situated on a fully fenced lot in a quiet country cul-de-sac. This property offers everything you need, including covered RV parking with full hookups, an in-ground storm shelter with electricity, and a private 535-ft water well with a filtration system in an insulated well house, giving you reliable water access and no monthly water bill. Enjoy the 10' x 21' sunroom along with a matching 10' x 21' open deck/patio, ideal for relaxing, entertaining, or taking in peaceful East Texas evenings. A 10' x 20' storage building provides ample space for tools, equipment, or hobbies. Inside, the home features an inviting open-concept living, kitchen, and dining area with a breakfast bar and vaulted ceilings, complemented by a smart split-bedroom floor plan for added privacy. The primary suite includes a spacious walk-in closet and a stunning tiled shower that adds a touch of luxury. The oversized 2-car garage was thoughtfully designed to accommodate a full-size pickup with an 8-ft bed, making it perfect for truck owners or anyone needing extra space. This move-in-ready home truly has it all—country charm, modern amenities, and unbeatable functionality—all within easy reach of town.
Sold
Price Unknown
316 County Road 2466, Mineola, TX 75773
3beds
1,613sqft
Single Family Residence
Built in 2013
0.5 Acres Lot
$310,200 Zestimate®
$--/sqft
$1,803 Estimated rent
Home value
$310,200
Estimated sales range
Not available
$1,803/mo
Zestimate® history
Owner options
List your home for rent
$1,803/mo
Rent Zestimate®
Find your next renter with Zillow Rental Manager. Plus, with online applications, you can quickly screen prospective tenants – for free.
$1,803/mo
Rent Zestimate®
Refinance and save
Refinancing to a lower rate could help reduce your monthly payments and save thousands over the life of the loan.
Explore your selling options
Work with a Zillow partner agent
Leverage their expertise and Zillow's premium Showcase listings to get your home seen by more buyers.
Get startedList with your own agent
Get your home in front of millions of buyers by listing it on Zillow.
Learn how to do itSell it yourself
Take full control of how buyers see your home on Zillow by listing For Sale by Owner (FSBO).
List your homeWhat's special
Quiet country cul-de-sacFully fenced lotVaulted ceilingsStunning tiled showerBreakfast bar
Zillow last checked:
Listing updated:
Listed by:
David Kurtz Cell:903-574-2888,
Dwell Realty,
Laura Curbow 903-262-8633
Bought with:
Jerri Johnson, TREC# 0654772
Source: GTARMLS,MLS#: 25017249
Facts & features
Interior
Bedrooms & bathrooms
- Bedrooms: 3
- Bathrooms: 2
- Full bathrooms: 2
Rooms
- Room types: 1 Living Area
Primary bedroom
- Features: Master Bedroom Split
Bedroom
- Features: Walk-In Closet(s)
Bathroom
- Features: Shower Only, Shower and Tub, Double Lavatory, Walk-In Closet(s), Bar
Kitchen
- Features: Kitchen/Eating Combo, Breakfast Bar
Heating
- Central/Electric, Heat Pump
Cooling
- Central Electric, Ceiling Fan(s)
Appliances
- Included: Range/Oven-Electric, Microwave, Refrigerator, Electric Water Heater
Features
- Ceiling Fan(s), Pantry
- Flooring: Tile, Vinyl Plank
- Doors: Storm Door(s)
- Windows: Tinted Windows
- Has fireplace: No
- Fireplace features: None
Interior area
- Total structure area: 1,613
- Total interior livable area: 1,613 sqft
Property
Parking
- Total spaces: 2
- Parking features: Door w/Opener w/Controls, RV Access/Parking, Garage Faces Front
- Garage spaces: 2
- Has uncovered spaces: Yes
Features
- Levels: One
- Stories: 1
- Patio & porch: Deck Open
- Exterior features: Gutter(s)
- Pool features: None
- Fencing: Wood
Lot
- Size: 0.5 Acres
- Features: Cul-De-Sac
Details
- Additional structures: Storage, Workshop
- Parcel number: 000000079941
- Special conditions: None,As-Is Condition @ Closing
Construction
Type & style
- Home type: SingleFamily
- Architectural style: Traditional
- Property subtype: Single Family Residence
Materials
- Stone, Siding, Foam Insulation
- Foundation: Slab
- Roof: Composition
Condition
- Year built: 2013
Utilities & green energy
- Sewer: Aerobic Septic
- Water: Well
- Utilities for property: Underground Utilities, Water Available
Green energy
- Energy efficient items: Other/See Remarks
Community & HOA
Community
- Security: Security Lights
- Subdivision: LONE OAK SUBDIVISION
HOA
- Has HOA: No
Location
- Region: Mineola
Financial & listing details
- Tax assessed value: $321,560
- Annual tax amount: $2,030
- Date on market: 12/1/2025
- Listing terms: Conventional,FHA,VA Loan,Cash,USDA Loan
- Road surface type: Paved
Price history
| Date | Event | Price |
|---|---|---|
| 1/15/2026 | Sold | -- |
Source:  GTARMLS #25017249 Report a problem GTARMLS #25017249 Report a problem | ||
| 12/6/2025 | Pending sale | $310,000$192/sqft |
Source: GTARMLS #25017249 Report a problem | ||
| 12/1/2025 | Listed for sale | $310,000+8.8%$192/sqft |
Source: GTARMLS #25017249 Report a problem | ||
| 9/2/2022 | Sold | -- |
Source: GTARMLS #10153892 Report a problem | ||
| 8/6/2022 | Pending sale | $285,000$177/sqft |
Source: GTARMLS #10153892 Report a problem | ||
| 7/30/2022 | Listed for sale | $285,000-17.4%$177/sqft |
Source: GTARMLS #10153892 Report a problem | ||
| 10/13/2021 | Listing removed | -- |
Source: GTARMLS #10141023 Report a problem | ||
| 10/2/2021 | Listed for sale | $345,000$214/sqft |
Source: GTARMLS #10141023 Report a problem | ||
Public tax history
| Year | Property taxes | Tax assessment |
|---|---|---|
| 2025 | $1,043 +0% | $321,560 -1.1% |
| 2024 | $1,043 | $325,070 +9.4% |
| 2023 | -- | $297,080 +31.5% |
| 2022 | -- | $225,971 +13.8% |
| 2021 | -- | $198,583 +10% |
| 2020 | -- | $180,530 +9.8% |
| 2019 | -- | $164,350 +5.3% |
| 2018 | -- | $156,080 |
| 2017 | -- | $156,080 +6.5% |
| 2016 | -- | $146,620 |
| 2015 | -- | $146,620 |
| 2014 | -- | $146,620 |
Find assessor info on the county website
Neighborhood: 75773
Nearby homes
- $--3 bd2 ba1.5k sqft307 County Road 2466, Mineola, TX 75773Sold
- $302,700-- bd-- ba1.6k sqft308 County Road 2466, Mineola, TX 75773Off Market
- $295,700-- bd11 ba1.7k sqft303 County Road 2466 #2465, Mineola, TX 75773Off Market
- $--3 bd2 ba1.7k sqft303 County Road 2466, Mineola, TX 75773Sold

- $290,9003 bd2 ba1.5k sqft300 County Road 2466 #2465, Mineola, TX 75773Off Market
- $277,8003 bd2 ba1.5k sqft300 County Road 2466, Mineola, TX 75773Off Market
- $318,600-- bd11 ba1.9k sqft283 County Road 2466, Mineola, TX 75773Off Market
- $334,300-- bd11 ba1.8k sqft284 County Road 2466, Mineola, TX 75773Off Market
Nearby schools
GreatSchools rating
- 7/10Mineola Primary SchoolGrades: PK-3Distance: 2.5 mi
- 6/10Mineola Middle SchoolGrades: 6-8Distance: 3.7 mi
- 7/10Mineola High SchoolGrades: 9-12Distance: 3.9 mi
Schools provided by the listing agent
- Elementary: Mineola
- Middle: Mineola
- High: Mineola
Source: GTARMLS. This data may not be complete. We recommend contacting the local school district to confirm school assignments for this home.
- Texas
- Wood County
- Mineola
- 75773
- 316 County Road 2466
Nearby cities
Nearby zip codes
Other Mineola Topics
