Nestled in the highly sought-after Argyle ISD, this stunning two-story brick home offers the perfect blend of elegance and comfort. Step inside to be greeted by soaring ceilings, wood-look flooring, and an abundance of natural light throughout the home. The open-concept floor plan seamlessly connects the living area with a cozy fireplace to the kitchen, where you'll enjoy a large island, stainless steel appliances, and ample cabinetry for storage. Retreat to the luxurious primary suite, featuring dual sinks, a separate shower-tub combo, sleek modern hardware, and a large walk-in closet! Additional bedrooms offer comfort and versatility for family, guests, or a home office. A designated laundry room provides convenience, while the expansive backyard and patio create the perfect space for outdoor gatherings, playtime, or peaceful evenings under the Texas sky. This home truly has it all—style, space, and a prime location in an award-winning school district. Don’t miss your chance to make it yours!
Sold
Price Unknown
316 Creekside Trl, Argyle, TX 76226
3beds
2,209sqft
Single Family Residence
Built in 2003
10,105 Square Feet Lot
$427,300 Zestimate®
$--/sqft
$2,956 Estimated rent
Home value
$427,300
$402,000 - $457,000
$2,956/mo
Zestimate® history
Owner options
List your home for rent
$2,956/mo
Rent Zestimate®
Find your next renter with Zillow Rental Manager. Plus, with online applications, you can quickly screen prospective tenants – for free.
$2,956/mo
Rent Zestimate®
Refinance and save
$850/mo
Est. payment
Refinancing to a lower rate could help reduce your monthly payments and save thousands over the life of the loan.
$850/mo
Est. payment
Explore your selling options
Work with a Zillow partner agent
Leverage their expertise and Zillow's premium Showcase listings to get your home seen by more buyers.
Get startedList with your own agent
Get your home in front of millions of buyers by listing it on Zillow.
Learn how to do itSell it yourself
Take full control of how buyers see your home on Zillow by listing For Sale by Owner (FSBO).
List your homeWhat's special
Cozy fireplaceSleek modern hardwareOpen-concept floor planExpansive backyardWood-look flooringStainless steel appliancesAbundance of natural light
Zillow last checked:
Listing updated:
Listed by:
Tyler Kreis 0713241 817-789-1576,
TK Realty 817-789-1576
Bought with:
Non-Mls Member
NON MLS
Source: NTREIS,MLS#: 20831767
Facts & features
Interior
Bedrooms & bathrooms
- Bedrooms: 3
- Bathrooms: 3
- Full bathrooms: 2
- 1/2 bathrooms: 1
Primary bedroom
- Features: Ceiling Fan(s), Walk-In Closet(s)
- Level: First
- Dimensions: 12 x 15
Bedroom
- Level: Second
- Dimensions: 14 x 11
Bedroom
- Level: Second
- Dimensions: 11 x 14
Primary bathroom
- Features: Dual Sinks, En Suite Bathroom, Separate Shower
- Level: First
- Dimensions: 9 x 11
Dining room
- Level: First
- Dimensions: 9 x 8
Kitchen
- Features: Breakfast Bar, Eat-in Kitchen, Kitchen Island
- Level: First
- Dimensions: 9 x 13
Laundry
- Features: Built-in Features
- Level: First
- Dimensions: 6 x 7
Living room
- Level: First
- Dimensions: 18 x 13
Living room
- Features: Ceiling Fan(s), Fireplace
- Level: First
- Dimensions: 18 x 16
Heating
- Central, Electric, ENERGY STAR Qualified Equipment, Natural Gas
Cooling
- Central Air, Electric
Appliances
- Included: Dishwasher, Electric Water Heater, Gas Cooktop, Disposal, Gas Oven, Gas Range, Gas Water Heater, Microwave
- Laundry: Laundry in Utility Room
Features
- Kitchen Island, Open Floorplan, Pantry, Cable TV, Vaulted Ceiling(s), Wired for Sound
- Flooring: Carpet, Laminate
- Has basement: No
- Number of fireplaces: 1
- Fireplace features: Wood Burning
Interior area
- Total interior livable area: 2,209 sqft
Property
Parking
- Total spaces: 2
- Parking features: Door-Multi
- Attached garage spaces: 2
Features
- Levels: Two
- Stories: 2
- Patio & porch: Covered, Patio
- Pool features: None, Community
- Fencing: Back Yard,Metal,Wood
Lot
- Size: 10,105 Square Feet
- Features: Few Trees
Details
- Parcel number: R237044
Construction
Type & style
- Home type: SingleFamily
- Architectural style: Traditional,Detached
- Property subtype: Single Family Residence
Materials
- Brick, Vinyl Siding, Wood Siding
- Foundation: Slab
- Roof: Shingle
Condition
- Year built: 2003
Utilities & green energy
- Sewer: Public Sewer
- Water: Public
- Utilities for property: Natural Gas Available, Sewer Available, Separate Meters, Underground Utilities, Water Available, Cable Available
Community & HOA
Community
- Features: Lake, Park, Pool, Trails/Paths
- Security: Security System, Smoke Detector(s)
- Subdivision: Country Lakes
HOA
- Has HOA: Yes
- Services included: Association Management
- HOA fee: $850 annually
- HOA name: TBD
Location
- Region: Argyle
Financial & listing details
- Tax assessed value: $464,403
- Annual tax amount: $7,300
- Date on market: 1/31/2025
- Cumulative days on market: 136 days
- Listing terms: Cash,Conventional,VA Loan
Price history
| Date | Event | Price |
|---|---|---|
| 6/30/2025 | Sold | -- |
Source: NTREIS #20831767 Report a problem | ||
| 6/23/2025 | Pending sale | $463,499$210/sqft |
Source: NTREIS #20831767 Report a problem | ||
| 6/16/2025 | Contingent | $463,499$210/sqft |
Source: NTREIS #20831767 Report a problem | ||
| 4/11/2025 | Price change | $463,499-0.3%$210/sqft |
Source: NTREIS #20831767 Report a problem | ||
| 3/21/2025 | Price change | $464,999-1.1%$211/sqft |
Source: NTREIS #20831767 Report a problem | ||
| 2/25/2025 | Price change | $469,999-2.1%$213/sqft |
Source: NTREIS #20831767 Report a problem | ||
| 1/31/2025 | Listed for sale | $479,999$217/sqft |
Source: NTREIS #20831767 Report a problem | ||
Public tax history
| Year | Property taxes | Tax assessment |
|---|---|---|
| 2025 | $8,646 +292.1% | $464,403 +19.5% |
| 2024 | $2,205 -39.3% | $388,740 +10% |
| 2023 | $3,631 -3.2% | $353,400 +10% |
| 2022 | $3,753 +0.9% | $321,273 +10% |
| 2021 | $3,721 -0.6% | $292,066 -1.6% |
| 2020 | $3,744 -1.1% | $296,933 +0.3% |
| 2019 | $3,787 -3.1% | $295,938 +6.9% |
| 2018 | $3,908 +4.6% | $276,940 +5.7% |
| 2017 | $3,735 | $262,000 +8.8% |
| 2016 | $3,735 -0.5% | $240,900 +10% |
| 2015 | $3,753 | $219,000 +3.2% |
| 2014 | $3,753 | $212,173 +5.8% |
| 2013 | $3,753 | $200,608 -3% |
| 2012 | -- | $206,716 -0.8% |
| 2011 | -- | $208,316 +1.5% |
| 2010 | -- | $205,284 |
| 2009 | -- | $205,284 -5.3% |
| 2007 | $4,690 -3.5% | $216,835 +0.9% |
| 2006 | $4,858 +11.4% | $215,000 +9.8% |
| 2005 | $4,359 | $195,899 -1.3% |
| 2004 | -- | $198,434 +581.9% |
| 2003 | -- | $29,099 |
Find assessor info on the county website
Neighborhood: 76226
Nearby homes
- $413,7003 bd2 ba2k sqft320 Creekside Trl, Argyle, TX 76226Off Market
- $588,2004 bd3 ba3k sqft312 Creekside Trl, Argyle, TX 76226Off Market
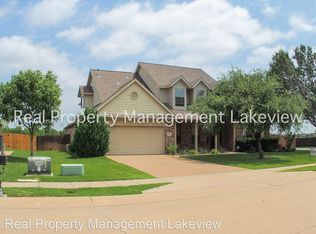
- $469,0004 bd2 ba2.4k sqft324 Creekside Trl, Argyle, TX 76226Off Market

- $480,1004 bd2 ba2.7k sqft317 Creekside Trl, Argyle, TX 76226Off Market

- $539,0004 bd3 ba3.1k sqft321 Creekside Trl, Argyle, TX 76226Off Market
- $490,2003 bd2 ba2.3k sqft313 Creekside Trl, Argyle, TX 76226Off Market
- $406,2003 bd2 ba2k sqft325 Creekside Trl, Argyle, TX 76226Off Market
- $494,8004 bd4 ba2.7k sqft328 Creekside Trl, Argyle, TX 76226Off Market
Nearby schools
GreatSchools rating
- 10/10Argyle Intermediate SchoolGrades: 6Distance: 0.6 mi
- 9/10Argyle High SchoolGrades: 9-12Distance: 4.3 mi
- 7/10Hilltop Elementary SchoolGrades: PK-5Distance: 0.8 mi
Schools provided by the listing agent
- Elementary: Hilltop
- Middle: Argyle
- High: Argyle
- District: Argyle ISD
Source: NTREIS. This data may not be complete. We recommend contacting the local school district to confirm school assignments for this home.
Get a cash offer in 3 minutes
Find out how much your home could sell for in as little as 3 minutes with a no-obligation cash offer.
Estimated market value
$427,300
Get a cash offer in 3 minutes
Find out how much your home could sell for in as little as 3 minutes with a no-obligation cash offer.
Estimated market value
$427,300
- Texas
- Denton County
- Argyle
- 76226
- 316 Creekside Trl
Nearby cities
Nearby neighborhoods
Nearby zip codes
Other Argyle Topics
