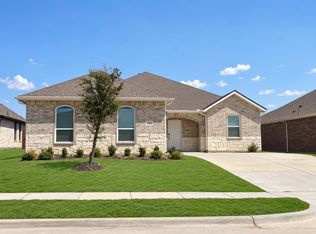
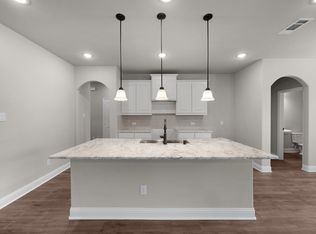
Move-In Ready Stunner with Beautiful Upgrades. Welcome to this beautiful single-story 3-bedroom, 2-bathroom home designed for effortless modern living. Finished in an elegant light fixtures superior to new builds complete with gorgeous wood-look ceramic tile flowing throughout the entire floor plan, this turn-key property perfectly blends style and function. Step Inside A spacious entry foyer greets you upon arrival, leading into a versatile formal dining room that could easily double as a home office or study. The heart of the home is an airy living room boasting vaulted ceilings and abundant natural light. A Chef’s Kitchen Built for entertaining, the spectacular kitchen overlooks the living and dining areas and features a large center island, gleaming white granite countertops, and premium stainless steel appliances included as well as the washer and dryer. Unwind in the primary retreat bedroom, complete with a walk-in closet and an en-suite bath showcasing dual sinks and a spacious walk-in shower. Enjoy generously sized secondary bedrooms, both featuring their own roomy walk-in closets. You can use them for guests, office space, music room, there are so many options. Enjoy your morning coffee on the covered front porch, or relax on the covered back patio overlooking a large, fully fenced backyard. This home goes above and beyond with thoughtful, built-in upgrades equipped with a comprehensive system, exterior cameras, and a video doorbell. Upgraded attic insulation and solar screens keep utility bills low and a built-in Taexx in-wall pest control system provide ultimate peace of mind.
Beyond the bounds of this beautiful property, you'll love the incredible convenience of the neighborhood. You are situated just minutes away from a local movie theater, fantastic dining and shopping options, an emergency care facility, Aces Hardware, and so much more! Plus, for easy commuting or a night out in the city, you are perfectly located just 19 miles from downtown Dallas.
Sold
Price Unknown
316 Creighton Ave, Red Oak, TX 75154
3beds
2,008sqft
Single Family Residence
Built in 2022
7,405 Square Feet Lot
$342,800 Zestimate®
$--/sqft
$2,555 Estimated rent
Home value
$342,800
$326,000 - $360,000
$2,555/mo
Zestimate® history
Owner options
List your home for rent
$2,555/mo
Rent Zestimate®
Find your next renter with Zillow Rental Manager. Plus, with online applications, you can quickly screen prospective tenants – for free.
$2,555/mo
Rent Zestimate®
Refinance and save
$420/mo
Est. payment
Refinancing to a lower rate could help reduce your monthly payments and save thousands over the life of the loan.
$420/mo
Est. payment
Explore your selling options
Work with a Zillow partner agent
Leverage their expertise and Zillow's premium Showcase listings to get your home seen by more buyers.
Get startedList with your own agent
Get your home in front of millions of buyers by listing it on Zillow.
Learn how to do itSell it yourself
Take full control of how buyers see your home on Zillow by listing For Sale by Owner (FSBO).
List your homeWhat's special
Versatile formal dining roomSpacious entry foyerGleaming white granite countertopsPremium stainless steel appliancesLarge center islandCovered front porchElegant light fixtures
Zillow last checked:
Listing updated:
Listed by:
Patty Allen 0550958 469-693-0974,
RE/MAX Premier 972-991-1616
Bought with:
Zohal Nayeb
Mark Spain Real Estate
Source: NTREIS,MLS#: 21192875
Facts & features
Interior
Bedrooms & bathrooms
- Bedrooms: 3
- Bathrooms: 2
- Full bathrooms: 2
Primary bedroom
- Features: Dual Sinks, Linen Closet, Walk-In Closet(s)
- Level: First
- Dimensions: 14 x 15
Bedroom
- Features: Walk-In Closet(s)
- Level: First
- Dimensions: 12 x 13
Bedroom
- Features: Walk-In Closet(s)
- Level: First
- Dimensions: 12 x 13
Dining room
- Level: First
- Dimensions: 13 x 12
Kitchen
- Features: Built-in Features, Eat-in Kitchen, Kitchen Island, Stone Counters, Walk-In Pantry
- Level: First
- Dimensions: 17 x 9
Living room
- Level: First
- Dimensions: 17 x 22
Heating
- Central, Electric, Zoned
Cooling
- Central Air, Ceiling Fan(s), Electric, Zoned
Appliances
- Included: Dryer, Dishwasher, Electric Range, Disposal, Microwave, Refrigerator, Washer
Features
- Decorative/Designer Lighting Fixtures, Eat-in Kitchen, High Speed Internet, Kitchen Island, Open Floorplan, Pantry, Walk-In Closet(s)
- Flooring: Carpet, Ceramic Tile
- Windows: Window Coverings
- Has basement: No
- Has fireplace: No
Interior area
- Total interior livable area: 2,008 sqft
Property
Parking
- Total spaces: 2
- Parking features: Driveway, Garage, Garage Door Opener
- Attached garage spaces: 2
- Has uncovered spaces: Yes
Features
- Levels: One
- Stories: 1
- Patio & porch: Covered
- Pool features: None
- Fencing: Back Yard,Fenced
Lot
- Size: 7,405 Square Feet
Details
- Parcel number: 279274
Construction
Type & style
- Home type: SingleFamily
- Architectural style: Ranch,Traditional,Detached
- Property subtype: Single Family Residence
- Attached to another structure: Yes
Materials
- Brick
- Foundation: Slab
- Roof: Composition
Condition
- Year built: 2022
Utilities & green energy
- Sewer: Public Sewer
- Utilities for property: Sewer Available
Green energy
- Energy efficient items: Insulation, Windows
Community & HOA
Community
- Features: Curbs, Sidewalks
- Security: Smoke Detector(s)
- Subdivision: Creekbend Add Ph 1
HOA
- Has HOA: Yes
- Services included: Association Management
- HOA fee: $420 annually
- HOA name: CooperZadeh Mgmt
- HOA phone: 972-332-4611
Location
- Region: Red Oak
Financial & listing details
- Tax assessed value: $364,255
- Annual tax amount: $4,931
- Date on market: 3/10/2026
- Cumulative days on market: 23 days
- Listing terms: Conventional,FHA,USDA Loan,VA Loan
- Exclusions: seller items, car inside garage
Price history
| Date | Event | Price |
|---|---|---|
| 4/30/2026 | Sold | -- |
Source: NTREIS #21192875 Report a problem | ||
| 4/12/2026 | Pending sale | $345,000$172/sqft |
Source: NTREIS #21192875 Report a problem | ||
| 4/2/2026 | Contingent | $345,000$172/sqft |
Source: NTREIS #21192875 Report a problem | ||
| 3/10/2026 | Listed for sale | $345,000-1.1%$172/sqft |
Source: NTREIS #21192875 Report a problem | ||
| 4/3/2025 | Sold | -- |
Source: NTREIS #20750438 Report a problem | ||
| 3/5/2025 | Contingent | $349,000$174/sqft |
Source: NTREIS #20750438 Report a problem | ||
| 11/8/2024 | Price change | $349,000-2.8%$174/sqft |
Source: NTREIS #20750438 Report a problem | ||
| 10/12/2024 | Listed for sale | $359,000-2.2%$179/sqft |
Source: NTREIS #20750438 Report a problem | ||
| 9/8/2024 | Listing removed | $367,000$183/sqft |
Source: NTREIS #20706127 Report a problem | ||
| 8/20/2024 | Listed for sale | $367,000+3.5%$183/sqft |
Source: NTREIS #20706127 Report a problem | ||
| 7/7/2022 | Sold | -- |
Source: NTREIS #14758404 Report a problem | ||
| 3/7/2022 | Pending sale | $354,674$177/sqft |
Source: NTREIS #14758404 Report a problem | ||
| 2/28/2022 | Contingent | $354,674$177/sqft |
Source: NTREIS #14758404 Report a problem | ||
| 2/24/2022 | Listed for sale | $354,674$177/sqft |
Source: NTREIS #14758404 Report a problem | ||
Public tax history
| Year | Property taxes | Tax assessment |
|---|---|---|
| 2025 | $4,931 -11.8% | $364,255 -0.9% |
| 2024 | $5,588 | $367,683 +7.6% |
| 2023 | $5,588 +421.8% | $341,595 +628.7% |
| 2022 | $1,071 | $46,875 +1478.3% |
| 2021 | -- | $2,970 +26.9% |
| 2020 | -- | $2,340 |
Find assessor info on the county website
Neighborhood: 75154
Nearby homes
- $350,3004 bd2 ba2k sqft310 Creighton Ave, Red Oak, TX 75154Off Market
- $390,4003 bd2 ba2k sqft322 Creighton Ave, Red Oak, TX 75154Off Market
- $--4 bd4 ba2.6k sqft323 Coronation Dr, Red Oak, TX 75154Sold
- $--4 bd4 ba2.6k sqft311 Coronation Dr, Red Oak, TX 75154Sold
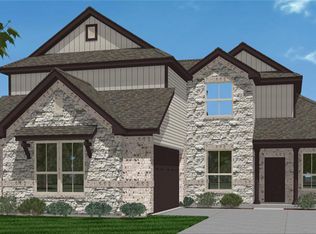
- $355,3003 bd-- ba1.9k sqft317 Coronation Dr, Red Oak, TX 75154Off Market
- $343,7004 bd2 ba2k sqft304 Creighton Ave, Red Oak, TX 75154Off Market
- $371,2004 bd-- ba2.3k sqft328 Creighton Ave, Red Oak, TX 75154Off Market
- $345,8004 bd2 ba2k sqft148 Yale Ave, Red Oak, TX 75154Off Market
Nearby schools
GreatSchools rating
- 4/10Russell P Schupmann Elementary SchoolGrades: PK-5Distance: 1.1 mi
- 4/10Red Oak Middle SchoolGrades: 6-8Distance: 2.7 mi
- 4/10Red Oak High SchoolGrades: 9-12Distance: 2.7 mi
Schools provided by the listing agent
- Elementary: Russell Schupmann
- Middle: Red Oak
- High: Red Oak
- District: Red Oak ISD
Source: NTREIS. This data may not be complete. We recommend contacting the local school district to confirm school assignments for this home.
Get a cash offer in 3 minutes
Find out how much your home could sell for in as little as 3 minutes with a no-obligation cash offer.
Estimated market value
$342,800
Get a cash offer in 3 minutes
Find out how much your home could sell for in as little as 3 minutes with a no-obligation cash offer.
Estimated market value
$342,800
- Texas
- Ellis County
- Red Oak
- 75154
- 316 Creighton Ave
