Welcome home to this beautifully updated 3-bed, 2-bath ranch in the highly desirable Franklin Heights within the sought-after Franklin School District! Designed for easy one-floor living, this move-in-ready home features an updated kitchen with modern finishes, new flooring throughout the main living areas, and central air for year-round comfort. The kitchen flows seamlessly into the living areas, making everyday life and entertaining feel effortless. The partially finished basement adds valuable additional living space with a comfortable family room perfect for movie nights, a play area, home office, or game room. Step outside to enjoy the covered deck overlooking a fully fenced backyard—ideal for entertaining, pets, gardening, or relaxing evenings. A large storage shed provides plenty of room for tools, lawn equipment, and seasonal items. Nestled on a quiet street close to schools, shopping, and everyday conveniences. Don't miss out on this one! Professional photos forthcoming.
For sale
Price cut: $10K (7/15)
$240,000
316 Crestview Dr, Franklin, PA 16323
3beds
1,320sqft
:
Get pre-qualified$1,606/mo
Single Family Residence
Built in 1956
0.29 Acres Lot
$243,600 Zestimate®
$182/sqft
$-- HOA
What's special
- 26 days |
- 1,420 |
- 60 |
Likely to sell faster than
Zillow last checked:
Listing updated:
Listed by:
Chad Wilkinson 724-662-2740,
ERA JOHNSON REAL ESTATE INC. 724-662-2740
Source: WPMLS,MLS#: 1762400 Originating MLS: West Penn Multi-List
Originating MLS: West Penn Multi-ListFacts & features
Interior
Bedrooms & bathrooms
- Bedrooms: 3
- Bathrooms: 2
- Full bathrooms: 1
- 1/2 bathrooms: 1
Primary bedroom
- Level: Main
- Dimensions: 12x12
Bedroom 2
- Level: Main
- Dimensions: 10x12
Bedroom 3
- Level: Main
- Dimensions: 9x12
Den
- Level: Lower
- Dimensions: 17x15
Dining room
- Level: Main
- Dimensions: 13x26
Kitchen
- Level: Main
- Dimensions: 10x13
Living room
- Level: Main
- Dimensions: 18x14
Heating
- Gas
Cooling
- Central Air
Appliances
- Included: Some Gas Appliances, Cooktop, Dishwasher, Refrigerator, Stove
Features
- Flooring: Hardwood, Laminate
- Basement: Full,Interior Entry
- Has fireplace: No
Interior area
- Total structure area: 1,320
- Total interior livable area: 1,320 sqft
Property
Parking
- Total spaces: 3
- Parking features: Off Street
Features
- Levels: One
- Stories: 1
- Pool features: None
Lot
- Size: 0.29 Acres
- Dimensions: 99' x 135'
Details
- Parcel number: 10224078000
Construction
Type & style
- Home type: SingleFamily
- Architectural style: Ranch
- Property subtype: Single Family Residence
Materials
- Frame
- Roof: Composition
Condition
- Resale
- Year built: 1956
Utilities & green energy
- Sewer: Public Sewer
- Water: Public
Community & HOA
Community
- Features: Public Transportation
Location
- Region: Franklin
Financial & listing details
- Price per square foot: $182/sqft
- Tax assessed value: $63,800
- Annual tax amount: $2,501
- Date on market: 6/29/2026
Estimated market value
$243,600
$231,000 - $256,000
$1,629/mo
Price history
| Date | Event | Price |
|---|---|---|
| 7/15/2026 | Price change | $240,000-4%$182/sqft |
Source:  WPMLS #1762400 Report a problem WPMLS #1762400 Report a problem | ||
| 6/29/2026 | Listed for sale | $250,000+194.1%$189/sqft |
Source: Allegheny Valley BOR #164028 Report a problem | ||
| 7/1/2016 | Sold | $85,000$64/sqft |
Source: Allegheny Valley BOR #147612 Report a problem | ||
| 4/12/2016 | Listed for sale | $85,000$64/sqft |
Source: Judith Cochran COCHRAN Real Estate #147612 Report a problem | ||
Public tax history
| Year | Property taxes | Tax assessment |
|---|---|---|
| 2025 | $2,421 +7.1% | $63,800 |
| 2024 | $2,262 | $63,800 |
| 2023 | $2,262 | $63,800 |
| 2022 | $2,262 +0.6% | $63,800 |
| 2021 | $2,249 | $63,800 |
| 2020 | $2,249 | $63,800 |
| 2018 | $2,249 | $63,800 |
| 2017 | -- | $63,800 |
| 2016 | -- | $63,800 |
| 2015 | -- | $63,800 |
| 2014 | -- | $63,800 |
| 2013 | -- | $63,800 |
| 2012 | -- | $63,800 |
| 2011 | -- | $63,800 |
| 2010 | -- | $63,800 |
| 2009 | -- | $63,800 |
| 2008 | -- | $63,800 |
| 2007 | -- | $63,800 |
| 2006 | -- | $63,800 |
| 2005 | -- | $63,800 |
| 2004 | -- | $63,800 +6.4% |
| 2003 | -- | $59,940 |
| 2002 | -- | $59,940 |
| 2000 | -- | $59,940 |
Find assessor info on the county website
Monthly payment
Est. payment
Payment breakdown
Explore the cost of this home by adjusting the details. Changes won't be saved.Climate risks
Neighborhood: 16323
Nearby schools
GreatSchools rating
- 6/10Sandycreek El SchoolGrades: PK-5Distance: 0.8 mi
- 5/10Franklin Area High SchoolGrades: 6-12Distance: 0.7 mi
Schools provided by the listing agent
- District: Franklin
Source: WPMLS. This data may not be complete. We recommend contacting the local school district to confirm school assignments for this home.
- $202,6004 bd2 ba1.1k sqft320 Crestview Dr, Franklin, PA 16323Off Market

- $208,7003 bd1 ba1.4k sqft312 Crestview Dr, Franklin, PA 16323Off Market
- $160,2003 bd1 ba1.1k sqft319 Pinoak Dr, Franklin, PA 16323Off Market
- $211,0003 bd3 ba1.5k sqft315 Pinoak Dr, Franklin, PA 16323Off Market

- $124,0002 bd1 ba988 sqft315 Crestview Dr, Franklin, PA 16323Sold
- $223,1003 bd3 ba1.3k sqft311 Crestview Dr, Franklin, PA 16323Off Market
- $162,8002 bd1 ba1.1k sqft324 Crestview Dr, Franklin, PA 16323Off Market
- $184,2003 bd1 ba1.3k sqft323 Pinoak Dr, Franklin, PA 16323Off Market
A local agent can set up tours, give advice and negotiate with sellers.
A local lender can help you make sure your offer is ready when you are.
Similar homes
- $219,0004 bd2 ba1.6k sqft307 2nd Ave, Franklin, PA 16323For Sale
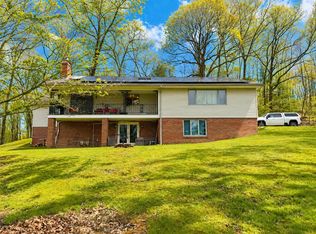 MLS ID #163796, Dana Shawgo. Allegheny Valley BOR
 - $210,0003 bd2 ba1.1k sqft310 Lamberton, Franklin, PA 16232For Sale
 MLS ID #164113, Linda Carbaugh. Allegheny Valley BOR
 - $275,0003 bd2 ba1.2k sqft151 Hovis Ln, Franklin, PA 16323For Sale
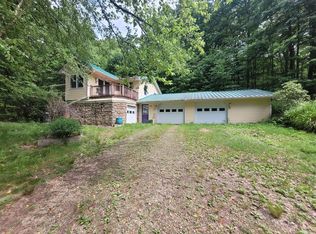 MLS ID #163968, William Moon, Jr.. Allegheny Valley BOR
 - $184,9003 bd2 ba1.6k sqft1316 Otter St, Franklin, PA 16323For Sale
 MLS ID #164041, Heather Schmader. Allegheny Valley BOR
 - $171,9003 bd2 ba1.3k sqft231 Manor Dr, Franklin, PA 16323For SaleMLS ID #163969, Robert Richards. Allegheny Valley BOR
- $218,0003 bd1 ba1.3k sqft245 Harvey Dr, Seneca, PA 16346For SaleMLS ID #164134, Bobbi Lazar. Allegheny Valley BOR
- $225,0003 bd2 ba1.6k sqft24 West Ave, Oil City, PA 16301For SaleMLS ID #163805, Cynthia Moon. Allegheny Valley BOR
- $245,9003 bd3 ba1.3k sqft28 Kevin Cir, Oil City, PA 16301For SaleMLS ID #164061, Justin Rodgers. Allegheny Valley BOR
- $269,9004 bd2 ba1.5k sqft164 Fairfield Ave, Seneca, PA 16346For SaleMLS ID #163980, Michael Bordell. Allegheny Valley BOR
- $249,0004 bd2 ba1.7k sqft80 Petroleum Center Rd, Oil City, PA 16301For SaleMLS ID #164085, Brian Wice. Allegheny Valley BOR
- $150,0004 bd2 ba1k sqft247 Manor Dr, Franklin, PA 16323For SaleMLS ID #1722701, Jeremy Mink. WPMLS
- $230,0003 bd1 ba1.2k sqft24302 Lippert Rd, Meadville, PA 16335For SaleMLS ID #191946, Shane Wills, Coldwell Banker Select - Edinboro. GEMLS
- $238,0002 bd1 ba900 sqft258 Oak Dr, Kennerdell, PA 16374For SaleMLS ID #1757812, Michael Burgoon. WPMLS
- $249,9992 bd1 ba1.9k sqft746 Meadville Rd, Titusville, PA 16354For SaleMLS ID #191844, Cori Harmon, Howard Hanna BK Conneaut Lake. GEMLS
- $247,9003 bd2 ba1.7k sqft485 Harvey Rd, Foxburg, PA 16036For SaleMLS ID #164031, William Henry III. Allegheny Valley BOR
- $249,9003 bd1 ba1.5k sqft193 Switzer Rd, Knox, PA 16232For SaleMLS ID #163934, Brian Burford. Allegheny Valley BOR
- $275,0004 bd1 ba1.4k sqft876 N Tunnel Rd, Kennerdell, PA 16374For SaleMLS ID #163691, Dave McCullough. Allegheny Valley BOR
- $205,0002 bd1 ba1.1k sqft2317 Clintonville Rd, Harrisville, PA 16038For SaleMLS ID #1748457, Lillie Hawke. WPMLS
- $210,0003 bd2 ba1.2k sqft135 Mason St, Kennerdell, PA 16374For SaleMLS ID #1753871, Tobias Shimo. WPMLS
- $155,0003 bd2 ba1.4k sqft155 Cherry Run Rd, Rouseville, PA 16344For SaleMLS ID #163891, Allen Sharrer. Allegheny Valley BOR
