Skip main navigation
Active
  • $257,900

    316 Cromwell Dr, Victoria, TX 77901

    3beds
    1,642sqft
    : 
    Loading
    Get pre-qualified
    Single Family Residence
    Built in 1993
    8,511 Square Feet Lot
    $-- Zestimate®
    $157/sqft
    $-- HOA

    What's special

    Brick fireplaceWood flooringHigh ceilingsBright living spaceLarge windowsSplit bedroomNewer roof
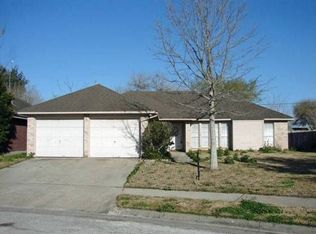
    Welcome to this well-maintained 3 bedroom, 2 bath home with a split bedroom in desirable Hamlet subdivision. Featuring an open concept layout with high ceilings, the bright living space includes a brick fireplace that flows into the dining area, ideal for everyday living and entertaining. Wood flooring and large windows add warmth and natural light throughout. The kitchen offers ample cabinet storage and a functional design, while the primary suite includes a double vanity, separate shower, garden tub, and large walk in closet. With fresh paint throughout the interior, a newer roof, and a newer HVAC, this home leaves little to worry about for the new owner. Situated in a quiet, limited traffic cul de sac, this is an ideal location for privacy and\or a growing family.
    105 days
    |
    247
    |
    7
    |

    Zillow last checked:

    Listing updated:

    Listed by:

    Carlos Chapa (361)652-5360,

    Coldwell Banker D'Ann Harper

    Source: Central Texas MLS,MLS#: 609740MLS LogoOriginating MLS: Victoria Area Association of REALTORS

      Facts & features

      Interior

      Bedrooms & bathrooms
      • Bedrooms: 3
      • Bathrooms: 2
      • Full bathrooms: 2
      Heating
      • Central, Gas
      Cooling
      • Central Air, Electric, 1 Unit
      Appliances
      • Included: Dishwasher, Electric Range, Oven, Water Heater, Some Electric Appliances, Water Softener Owned
      • Laundry: Inside
      Features
      • Attic, Breakfast Bar, Ceiling Fan(s), Dining Area, Separate/Formal Dining Room, Double Vanity, Garden Tub/Roman Tub, High Ceilings, Home Office, Multiple Living Areas, MultipleDining Areas, Open Floorplan, Pull Down Attic Stairs, Split Bedrooms, Separate Shower, Tub Shower, Walk-In Closet(s), Breakfast Area, Kitchen/Dining Combo, Pantry
      • Flooring: Wood
      • Attic: Pull Down Stairs,Partially Floored
      • Number of fireplaces: 1
      • Fireplace features: Gas
      Interior area
      • Total interior livable area: 1,642 sqft
      Video & virtual tour

      Property

      Parking
      • Total spaces: 2
      • Parking features: Attached, Door-Single, Garage Faces Front, Garage
      • Attached garage spaces: 2
      Features
      • Levels: One
      • Stories: 1
      • Patio & porch: Covered, Patio, Porch
      • Exterior features: Covered Patio, Porch, Rain Gutters
      • Pool features: None
      • Fencing: Back Yard,Gate,Wood
      • Has view: Yes
      • View description: None
      • Body of water: None
      Lot
      • Size: 8,511 Square Feet
      Details
      • Parcel number: 134017

      Construction

      Type & style
      • Home type: SingleFamily
      • Architectural style: Traditional
      • Property subtype: Single Family Residence
      Materials
      • Brick
      • Foundation: Slab
      • Roof: Composition,Shingle
      Condition
      • Resale
      • Year built: 1993

      Utilities & green energy

      • Sewer: Public Sewer
      • Water: Public
      • Utilities for property: Electricity Available, Fiber Optic Available, Trash Collection Public

      Community & HOA

      Community
      • Features: Trails/Paths, Curbs, Gutter(s), Street Lights, Sidewalks
      • Security: Security System Owned
      • Subdivision: The Hamlet Place
      HOA
      • Has HOA: No
      Location
      • Region: Victoria

      Financial & listing details

      • Price per square foot: $157/sqft
      • Tax assessed value: $173,100
      • Annual tax amount: $1,419
      • Date on market: 4/6/2026
      • Cumulative days on market: 106 days
      • Listing agreement: Exclusive Right To Sell
      • Listing terms: Cash,Conventional,FHA,VA Loan
      • Electric utility on property: Yes
      • Road surface type: Paved

        Estimated market value

        Not available

        Estimated sales range

        Not available

        Not available

        Price history

        DateEventPrice
        4/6/2026Listed for sale$257,900$157/sqft
        Source: Central Texas MLS #609740 Report a problem

        Public tax history

        YearProperty taxesTax assessment
        2025$1,419 $173,100 -14.6%
        2024-- $202,774 +10%
        2023$2,018 $184,340 -3.6%
        2022-- $191,191 +10%
        2021$2,642 -0.2%$173,810 +1.1%
        2020$2,646 +0.3%$171,900 +5.6%
        2019$2,639 +0.6%$162,860 +7.1%
        2018$2,623 $152,080
        2017$2,623 $152,080 +2.7%
        2016$2,623 -4.4%$148,010 -0.4%
        2015$2,744 $148,570 +2.6%
        2014$2,744 $144,760 +0.4%
        2013-- $144,190 +13.1%
        2012-- $127,440
        2011-- $127,440 -1.2%
        2010-- $128,960 -0.7%
        2009-- $129,830 +4.9%
        2008-- $123,820 +6.8%
        2007-- $115,950 +5.2%
        2006-- $110,180 +5%
        2005-- $104,900 +6.4%
        2004-- $98,630 +8%
        2003-- $91,320
        2002-- $91,320 +3.7%
        2001-- $88,030
        Find assessor info on the county website

        Monthly payment

        Est. payment

        Payment breakdown

        Explore the cost of this home by adjusting the details. Changes won't be saved.
        All calculations are estimates and provided by Zillow, Inc. for informational purposes only. Actual amounts may vary.
        HOA fees may include property taxes on listings classified as Co-Ops. Contact the listing agent and/or owner for fee details.
        Mortgage interest rates are dependent on a number of factors, including credit score, down payment, and repayment length. Interest rate data provided by Zillow Group Marketplace, Inc. as of 1/1/1970 from various mortgage lenders with which we have lead or other similar arrangements; the Estimated Payment is an average of those rates.
        See how much you could borrow to make a competitive offer.

        Climate risks

        Neighborhood: 77901

        Getting around

        48 / 100
        Car-Dependent
        32 / 100
        Somewhat Bikeable

        Nearby schools

        GreatSchools rating
        Schools provided by the listing agent
        • District: Victoria ISD

        Source: Central Texas MLS. This data may not be complete. We recommend contacting the local school district to confirm school assignments for this home.

        A local agent can set up tours, give advice and negotiate with sellers.

        A local lender can help you make sure your offer is ready when you are.

        Browse local experts

        Similar homes