Skip main navigation
Off market
  • $667,600

    316 Cumberland Ct, Peachtree City, GA 30269

    4beds
    3,019sqft
    SingleFamily
    Built in 1989
    0.61 Acres Lot
    $667,600 Zestimate®
    $221/sqft
    $3,895 Estimated rent

    Home value

    $667,600

    $628,000 - $708,000

    $3,895/mo

    Zestimate® history
    Loading
    Loading...

    Owner options

    List your home for rent

    $3,895/mo

    Rent Zestimate®

    Find your next renter with Zillow Rental Manager. Plus, with online applications, you can quickly screen prospective tenants – for free.

    Learn more

    $3,895/mo

    Rent Zestimate®

    Refinance and save

    $4,088/mo

    Est. payment

    Refinancing to a lower rate could help reduce your monthly payments and save thousands over the life of the loan.

    See today's rates

    $4,088/mo

    Est. payment

    Explore your selling options

    Work with a Zillow partner agent

    Leverage their expertise and Zillow's premium Showcase listings to get your home seen by more buyers.

    Get started

    List with your own agent

    Get your home in front of millions of buyers by listing it on Zillow.

    Learn how to do it

    Sell it yourself

    Take full control of how buyers see your home on Zillow by listing For Sale by Owner (FSBO).

    List your home

    What's special

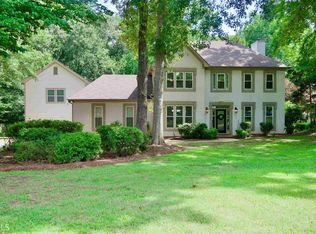
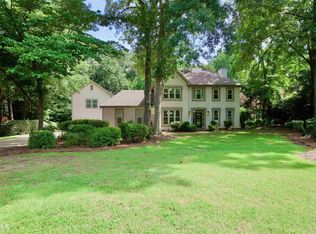
    Buyer's loss is your gain!! Financing fell through. Welcome home to RESORT living!! Enjoy your beautifully landscaped, private backyard oasis - complete with palm tree and easy-to-care-for SALTWATER POOL. It's the PERFECT home for spending time with the family, telecommuting or entertaining. This brick-front and hardie sided home has fabulous curb appeal and is located in The Preserve at the end of a landscaped cul-de-sac and close to cart path access and sought after SMHS school district. Beautiful oak hardwood floors throughout main, recessed/updated light fixtures, newer HVAC system and newer garage doors including a 3rd bay for golfcart or bikes. Family room opens up to a bright vaulted sunroom overlooking the patio and refreshing pool. Beautiful owner's suite features a separate sitting room perfect for nursery or office as well as a renovated bath with spacious shower, soaking tub and dual closets. The sizable upstairs is accessed via dual staircases and offers 3 additional bedrooms, one of which is a large bonus room and the laundry room with cork floor. If you've been dreaming of a VACATION HOME these past few months, now is your chance to own one!! Don't let it get away!!

    This property is not currently displayed as for sale or rent on Zillow. This may be different from what's on other websites or public sources.

    Facts & features

    Interior

    Bedrooms & bathrooms
    • Bedrooms: 4
    • Bathrooms: 3
    • Full bathrooms: 2
    • 1/2 bathrooms: 1
    • Main level bathrooms: 1
    Heating
    • Forced air, Gas
    Cooling
    • Central
    Appliances
    • Included: Dishwasher, Garbage disposal, Microwave, Range / Oven
    • Laundry: Laundry Room, Upper Level
    Features
    • Double Vanity, Walk-In Closet(s), Vaulted Ceiling(s), High Ceilings, Separate Shower, Garden Tub, Skylight, Bookcases, Cable TV Connections, Entrance Foyer, Hardwood Floors, Tile Bath, Carpet, Tray Ceiling(s), Recently Renovated, Rear Stairs, Pulldown Attic Stairs
    • Flooring: Hardwood
    • Windows: Skylight(s)
    • Basement: Crawl Space
    • Attic: Pull Down Stairs
    • Has fireplace: Yes
    • Fireplace features: Family Room
    Interior area
    • Structure area source: Appraiser
    • Total interior livable area: 3,019 sqft
    • Finished area below ground: 0

    Property

    Parking
    • Total spaces: 2
    • Parking features: Garage - Attached
    • Details: Attached, Parking Pad, 2 Car, Kitchen Level Entry, Auto Garage Door
    Features
    • Patio & porch: Deck/Patio
    • Exterior features: Brick, Cement / Concrete
    • Pool features: In Ground
    Lot
    • Size: 0.61 Acres
    • Features: Level, Cul-de-Sac, Wooded, Private Backyard, Greenbelt
    Details
    • Additional structures: Garage(s)
    • Parcel number: 060202005

    Construction

    Type & style
    • Home type: SingleFamily
    • Architectural style: Traditional
    Materials
    • Frame
    • Foundation: Other
    • Roof: Composition
    Condition
    • Year built: 1989

    Utilities & green energy

    • Sewer: Sewer Connected
    • Water: Public Water
    Green energy
    • Energy efficient items: Programmable Thermostat, Insulation-ceiling, Water Heater-gas

    Community & HOA

    Community
    • Security: Alarm - Smoke/Fire
    HOA
    • Has HOA: Yes
    • Amenities included: Neighborhood Association, Underground Utilities
    • HOA fee: $16 monthly
    Location
    • Region: Peachtree City

    Financial & listing details

    • Price per square foot: $221/sqft
    • Tax assessed value: $644,462
    • Annual tax amount: $6,161

    Price history

    DateEventPrice
    10/9/2020Sold$479,000$159/sqft
    Source: GAMLS #8827226 Report a problem
    9/16/2020Pending sale$479,000$159/sqft
    Source: Keller Williams Rlty Atl. Part #8827226 Report a problem
    9/11/2020Listed for sale$479,000$159/sqft
    Source: Keller Williams Rlty Atl. Part #8827226 Report a problem
    8/16/2020Pending sale$479,000$159/sqft
    Source: Keller Williams Rlty Atl. Part #8827226 Report a problem
    8/14/2020Price change$479,000-2%$159/sqft
    Source: Keller Williams Rlty Atl. Part #8827226 Report a problem
    8/8/2020Pending sale$489,000$162/sqft
    Source: Keller Williams Rlty Atl. Part #8827226 Report a problem
    7/24/2020Listed for sale$489,000+6.3%$162/sqft
    Source: Keller Williams Rlty Atl. Part #8827226 Report a problem
    6/12/2019Sold$460,000$152/sqft
    Source: GAMLS #8580005 Report a problem
    5/13/2019Pending sale$460,000$152/sqft
    Source: Berkshire Hathaway HomeServices Georgia Properties - Fayetteville Office #8580005 Report a problem
    5/9/2019Listed for sale$460,000+152.7%$152/sqft
    Source: Berkshire Hathaway HomeServices Georgia Properties #8580005 Report a problem
    6/29/1993Sold$182,000$60/sqft
    Source: Public Record Report a problem

    Public tax history

    YearProperty taxesTax assessment
    2025$6,161 +1.2%$257,785 +7%
    2024$6,086 +13.4%$240,920 +12.1%
    2023$5,369 -4.7%$214,980 +6.7%
    2022$5,634 +4.8%$201,420 +15.1%
    2021$5,374 +6.3%$174,940 +7.5%
    2020$5,054 +4.5%$162,780 +4.2%
    2019$4,836 +1.8%$156,180 +3.4%
    2018$4,752 $151,100 +4.1%
    2017$4,752 +10%$145,100 +10.1%
    2016$4,321 $131,740 +6.9%
    2015$4,321 +5.3%$123,180 +8.1%
    2014$4,103 +6.4%$113,980 +0.5%
    2013$3,857 -1.8%$113,380 -1.6%
    2012$3,926 -7.7%$115,220 -8%
    2011$4,255 +1.3%$125,240
    2010$4,201 -6.3%$125,240 -4.8%
    2009$4,485 +4.2%$131,576 +0%
    2008$4,306 +5.3%$131,536
    2007$4,089 $131,536 +2.1%
    2006-- $128,876 +2.4%
    2005-- $125,864 +7%
    2004$3,750 $117,604 +8.4%
    2003-- $108,452 +4.4%
    2002$3,199 +2.5%$103,892 +5.2%
    2001$3,121 -1.6%$98,724 +3.5%
    2000$3,170 $95,408
    Find assessor info on the county website

    Neighborhood: 30269

    Nearby schools

    GreatSchools rating
    Schools provided by the listing agent
    • Elementary: Peeples
    • Middle: Rising Starr
    • High: Starrs Mill

    Source: The MLS. This data may not be complete. We recommend contacting the local school district to confirm school assignments for this home.

    Get a cash offer in 3 minutes
    Find out how much your home could sell for in as little as 3 minutes with a no-obligation cash offer.
    Estimated market value
    $667,600
    Get a cash offer in 3 minutes
    Find out how much your home could sell for in as little as 3 minutes with a no-obligation cash offer.
    Estimated market value
    $667,600