Welcome to this charming home with a functional layout that's easy to maintain while offering all the space you need! Step outside and discover the true highlight of the property-a spacious, fully fenced backyard that's perfect for pets, gardening, play, or simply relaxing outdoors. The large screened-in porch creates the ideal space for entertaining friends and family, enjoying morning coffee, or unwinding on warm evenings without worrying about the bugs. Whether you're a first-time homebuyer, looking to downsize, or searching for a great investment opportunity, this delightful home has been well maintained (Roof less tan 2 years old) and offers the perfect combination of indoor comfort and outdoor living. Don't miss your chance to make it yours! Perfectly central location close to I88 for commuting, Marmion, the Fox River Trails and a quick drive to the Chicago Premium Outlets for shopping and dining.
Closed
$280,000
316 Dee Rd, North Aurora, IL 60542
2beds
812sqft
Single Family Residence
Built in 1962
8,712 Square Feet Lot
$276,600 Zestimate®
$345/sqft
$1,802 Estimated rent
Home value
$276,600
$263,000 - $290,000
$1,802/mo
Zestimate® history
Owner options
List your home for rent
$1,802/mo
Rent Zestimate®
Find your next renter with Zillow Rental Manager. Plus, with online applications, you can quickly screen prospective tenants – for free.
$1,802/mo
Rent Zestimate®
Refinance and save
$2,029/mo
Est. payment
Refinancing to a lower rate could help reduce your monthly payments and save thousands over the life of the loan.
$2,029/mo
Est. payment
Explore your selling options
Work with a Zillow partner agent
Leverage their expertise and Zillow's premium Showcase listings to get your home seen by more buyers.
Get startedList with your own agent
Get your home in front of millions of buyers by listing it on Zillow.
Learn how to do itSell it yourself
Take full control of how buyers see your home on Zillow by listing For Sale by Owner (FSBO).
List your homeWhat's special
Spacious fully fenced backyardLarge screened-in porch
Zillow last checked:
Listing updated:
Listed by:
Julia Kotalik, ABR,CSC,PSA,RENE,SFR,SRS 815-540-6490,
Coldwell Banker Real Estate Group
Bought with:
Exclusive Agency
NON MEMBER
Source: MRED as distributed by MLS GRID,MLS#: 12702794
Facts & features
Interior
Bedrooms & bathrooms
- Bedrooms: 2
- Bathrooms: 1
- Full bathrooms: 1
Rooms
- Room types: Enclosed Porch, Workshop, Foyer
Primary bedroom
- Features: Flooring (Carpet), Bathroom (Full)
- Level: Main
- Area: 110 Square Feet
- Dimensions: 11X10
Bedroom 2
- Features: Flooring (Carpet)
- Level: Main
- Area: 100 Square Feet
- Dimensions: 10X10
Enclosed porch
- Level: Main
- Area: 272 Square Feet
- Dimensions: 16X17
Foyer
- Level: Main
- Area: 30 Square Feet
- Dimensions: 5X6
Kitchen
- Features: Flooring (Ceramic Tile)
- Level: Main
- Area: 126 Square Feet
- Dimensions: 9X14
Laundry
- Features: Flooring (Vinyl)
- Level: Main
- Area: 28 Square Feet
- Dimensions: 4X7
Living room
- Features: Flooring (Carpet), Window Treatments (Bay Window(s))
- Level: Main
- Area: 176 Square Feet
- Dimensions: 11X16
Other
- Level: Main
- Area: 240 Square Feet
- Dimensions: 12X20
Heating
- Steam
Cooling
- Central Air
Appliances
- Included: Range, Microwave, Dishwasher, Refrigerator, Washer, Dryer, Disposal, Gas Water Heater
- Laundry: Main Level, Gas Dryer Hookup, In Unit, Laundry Closet
Features
- Flooring: Carpet
- Basement: None
- Attic: Pull Down Stair
Interior area
- Total structure area: 0
- Total interior livable area: 812 sqft
Property
Parking
- Total spaces: 2
- Parking features: Asphalt, Driveway, Yes, Owned
- Has uncovered spaces: Yes
Accessibility
- Accessibility features: No Disability Access
Features
- Stories: 1
- Fencing: Fenced
Lot
- Size: 8,712 Square Feet
- Dimensions: 64x135
- Features: Mature Trees
Details
- Additional structures: Workshop, Shed(s)
- Parcel number: 1234376010
- Special conditions: None
- Other equipment: Ceiling Fan(s)
Construction
Type & style
- Home type: SingleFamily
- Architectural style: Ranch
- Property subtype: Single Family Residence
Materials
- Vinyl Siding
- Foundation: Concrete Perimeter
- Roof: Asphalt
Condition
- New construction: No
- Year built: 1962
Utilities & green energy
- Electric: Circuit Breakers, 100 Amp Service, Photovoltaics Seller Owned
- Sewer: Public Sewer
- Water: Public
Green energy
- Energy generation: Solar
Community & HOA
Community
- Features: Park, Street Lights, Street Paved, Sidewalks
HOA
- Services included: None
Location
- Region: North Aurora
Financial & listing details
- Price per square foot: $345/sqft
- Tax assessed value: $173,133
- Annual tax amount: $3,796
- Date on market: 7/15/2026
- Listing terms: Conventional
- Ownership: Fee Simple
Price history
| Date | Event | Price |
|---|---|---|
| 8/7/2026 | Sold | $280,000+3.7%$345/sqft |
Source:  MRED as distributed by MLS GRID #12702794 Report a problem MRED as distributed by MLS GRID #12702794 Report a problem | ||
| 7/20/2026 | Contingent | $270,000$333/sqft |
Source: MRED as distributed by MLS GRID #12702794 Report a problem | ||
| 7/15/2026 | Listed for sale | $270,000+92.9%$333/sqft |
Source: MRED as distributed by MLS GRID #12702794 Report a problem | ||
| 10/23/2003 | Sold | $140,000+42.9%$172/sqft |
Source: Public Record Report a problem | ||
| 7/6/2000 | Sold | $98,000+14.6%$121/sqft |
Source: Public Record Report a problem | ||
| 3/28/1995 | Sold | $85,500$105/sqft |
Source: Public Record Report a problem | ||
Public tax history
| Year | Property taxes | Tax assessment |
|---|---|---|
| 2024 | $3,737 +3.5% | $57,711 +10.2% |
| 2023 | $3,611 +15.5% | $52,379 +19.5% |
| 2022 | $3,127 +3.4% | $43,838 +5.4% |
| 2021 | $3,025 +0.5% | $41,576 +2% |
| 2020 | $3,008 -0.7% | $40,776 +3.7% |
| 2019 | $3,030 +1.3% | $39,332 +4% |
| 2018 | $2,992 +1.1% | $37,834 +3.4% |
| 2017 | $2,960 -16.4% | $36,587 +3% |
| 2016 | $3,541 | $35,521 +2.3% |
| 2015 | -- | $34,712 +3.3% |
| 2014 | -- | $33,619 -5% |
| 2013 | -- | $35,405 -5.9% |
| 2012 | -- | $37,634 -9.5% |
| 2011 | -- | $41,588 -14% |
| 2010 | -- | $48,381 -10.6% |
| 2009 | -- | $54,146 -5.1% |
| 2008 | -- | $57,027 -0.9% |
| 2007 | -- | $57,552 +5.5% |
| 2006 | -- | $54,531 +3.3% |
| 2005 | -- | $52,779 +6.9% |
| 2004 | -- | $49,391 +6.9% |
| 2003 | -- | $46,221 +5.5% |
| 2002 | -- | $43,823 +56.1% |
| 2001 | -- | $28,071 +2.4% |
| 2000 | -- | $27,413 |
Find assessor info on the county website
Neighborhood: 60542
Nearby homes
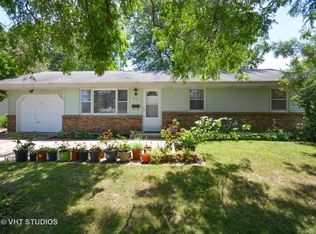
- $318,0003 bd1 ba1k sqft314 Dee Rd, North Aurora, IL 60542Off Market
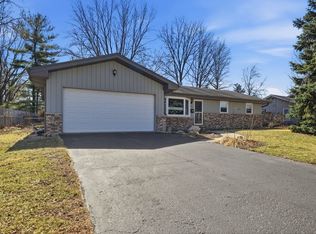
- $380,0003 bd3 ba1.4k sqft318 Dee Rd, North Aurora, IL 60542Sold
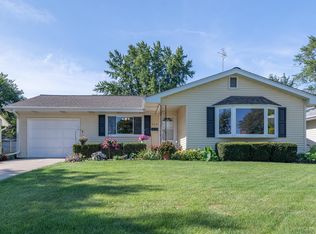
- $354,0003 bd-- ba1.5k sqft315 N Arrowhead St, North Aurora, IL 60542Off Market
- $326,3003 bd1 ba1k sqft312 Dee Rd, North Aurora, IL 60542Off Market
- $334,9002 bd-- ba1.4k sqft313 N Arrowhead St, North Aurora, IL 60542Off Market
- $348,3003 bd-- ba1.3k sqft219 E Arrowhead St, North Aurora, IL 60542Off Market
- $365,6003 bd3 ba1.4k sqft224 Banbury Rd, North Aurora, IL 60542Off Market
- $359,7003 bd-- ba960 sqft310 Dee Rd, North Aurora, IL 60542Off Market
Nearby schools
GreatSchools rating
- 5/10Schneider Elementary SchoolGrades: K-5Distance: 0.1 mi
- 7/10Herget Middle SchoolGrades: 6-8Distance: 4.2 mi
- 4/10West Aurora High SchoolGrades: 9-12Distance: 3.7 mi
Schools provided by the listing agent
- Elementary: Schneider Elementary School
- Middle: Herget Middle School
- High: West Aurora High School
- District: 129
Source: MRED as distributed by MLS GRID. This data may not be complete. We recommend contacting the local school district to confirm school assignments for this home.
Get a cash offer in 3 minutes
Find out how much your home could sell for in as little as 3 minutes with a no-obligation cash offer.
Estimated market value
$276,600
Get a cash offer in 3 minutes
Find out how much your home could sell for in as little as 3 minutes with a no-obligation cash offer.
Estimated market value
$276,600
- Illinois
- Kane County
- North Aurora
- 60542
- 316 Dee Rd
Nearby cities
Nearby zip codes
Other North Aurora Topics
