Beautiful 4 Bedroom Single Story Home is waiting for you. I can see you cooking in the spacious kitchen with new granite, new appliances and many cabinets. You will be smiling as you recline on the couch with the fireplace on a cold winter night enjoying a cocktail from the wet bar. This home has all new paint, new plank throughout, new faux wood blinds, new faucets, new ceiling fans plus a new roof. The foundation was just repaired with a lifetime warranty. The large corner lot and oversized patio in back will be great for the family or having friends over to entertain. There are 2 extra small rooms or closets off the kitchen for extra storage and also one in the garage. The bedrooms are split for privacy. The primary bath has a tub, separate shower, extra cabinet for storage and double vanity. Show your client this home and make a sale!
Sold
Street View
Price Unknown
316 Diamond Dr, Desoto, TX 75115
4beds
1,830sqft
Single Family Residence
Built in 1986
10,062 Square Feet Lot
$296,500 Zestimate®
$--/sqft
$2,478 Estimated rent
Home value
$296,500
$270,000 - $326,000
$2,478/mo
Zestimate® history
Owner options
List your home for rent
$2,478/mo
Rent Zestimate®
Find your next renter with Zillow Rental Manager. Plus, with online applications, you can quickly screen prospective tenants – for free.
$2,478/mo
Rent Zestimate®
Refinance and save
Refinancing to a lower rate could help reduce your monthly payments and save thousands over the life of the loan.
Explore your selling options
Work with a Zillow partner agent
Leverage their expertise and Zillow's premium Showcase listings to get your home seen by more buyers.
Get startedList with your own agent
Get your home in front of millions of buyers by listing it on Zillow.
Learn how to do itSell it yourself
Take full control of how buyers see your home on Zillow by listing For Sale by Owner (FSBO).
List your homeWhat's special
New faucetsNew paintNew appliancesOversized patioNew faux wood blindsNew graniteWet bar
Zillow last checked:
Listing updated:
Listed by:
Karen Isbell 0310493 817-766-7732,
Fortune Real Property Mgmt 817-766-7732
Bought with:
Demetrius Riley
Douglas Elliman Real Estate
Source: NTREIS,MLS#: 20793992
Facts & features
Interior
Bedrooms & bathrooms
- Bedrooms: 4
- Bathrooms: 2
- Full bathrooms: 2
Primary bedroom
- Level: First
- Dimensions: 14 x 12
Bedroom
- Features: Ceiling Fan(s)
- Level: First
- Dimensions: 13 x 9
Bedroom
- Level: First
- Dimensions: 10 x 9
Bedroom
- Features: Ceiling Fan(s)
- Level: First
- Dimensions: 10 x 9
Den
- Level: First
- Dimensions: 14 x 12
Dining room
- Level: First
- Dimensions: 12 x 9
Kitchen
- Features: Built-in Features, Ceiling Fan(s), Granite Counters, Pantry, Stone Counters
- Level: First
- Dimensions: 15 x 11
Living room
- Features: Built-in Features, Ceiling Fan(s), Fireplace
- Level: First
- Dimensions: 17 x 16
Utility room
- Level: First
- Dimensions: 5 x 5
Heating
- Electric
Cooling
- Central Air, Ceiling Fan(s), Electric
Appliances
- Included: Dishwasher, Electric Cooktop, Electric Oven, Disposal
- Laundry: Washer Hookup, Electric Dryer Hookup
Features
- Wet Bar, Eat-in Kitchen, Granite Counters, Pantry, Walk-In Closet(s)
- Windows: Window Coverings
- Has basement: No
- Number of fireplaces: 1
- Fireplace features: Wood Burning
Interior area
- Total interior livable area: 1,830 sqft
Property
Parking
- Total spaces: 2
- Parking features: Garage, Garage Door Opener
- Attached garage spaces: 2
Features
- Levels: One
- Stories: 1
- Pool features: None
- Fencing: Fenced,Wood
Lot
- Size: 10,062 Square Feet
- Dimensions: 85 x 120
Details
- Parcel number: 20092550070010000
Construction
Type & style
- Home type: SingleFamily
- Architectural style: Detached
- Property subtype: Single Family Residence
Condition
- Year built: 1986
Utilities & green energy
- Sewer: Public Sewer
- Water: Public
- Utilities for property: Sewer Available, Water Available
Community & HOA
Community
- Subdivision: Rock Creek
HOA
- Has HOA: No
Location
- Region: Desoto
Financial & listing details
- Tax assessed value: $299,990
- Annual tax amount: $5,369
- Date on market: 12/12/2024
- Cumulative days on market: 9 days
Price history
| Date | Event | Price |
|---|---|---|
| 1/14/2025 | Sold | -- |
Source: NTREIS #20793992 Report a problem | ||
| 12/30/2024 | Pending sale | $297,500$163/sqft |
Source: NTREIS #20793992 Report a problem | ||
| 12/21/2024 | Contingent | $297,500$163/sqft |
Source: NTREIS #20793992 Report a problem | ||
| 12/12/2024 | Listed for sale | $297,500+230.9%$163/sqft |
Source: NTREIS #20793992 Report a problem | ||
| 4/4/2012 | Listed for rent | $1,175$1/sqft |
Source: Fortune Real Property Management Services Inc. Report a problem | ||
| 2/24/2010 | Listing removed | $89,900$49/sqft |
Source: Ambassador Real Estate Team #11315470 Report a problem | ||
| 2/6/2010 | Listed for sale | $89,900$49/sqft |
Source: Ambassador Real Estate Team #11315470 Report a problem | ||
| 1/23/2010 | Listing removed | $89,900$49/sqft |
Source: foreclosure.com Report a problem | ||
| 12/12/2009 | Price change | $89,900$49/sqft |
Source: foreclosure.com Report a problem | ||
| 12/5/2009 | Listed for sale | -- |
Source: foreclosure.com Report a problem | ||
| 10/13/2009 | Sold | -- |
Source: Public Record Report a problem | ||
Public tax history
| Year | Property taxes | Tax assessment |
|---|---|---|
| 2025 | $5,369 -25.6% | $299,990 -5.1% |
| 2024 | $7,217 +14% | $316,080 +15% |
| 2023 | $6,328 +8.3% | $274,770 +18.9% |
| 2022 | $5,843 +28.7% | $231,000 +37.7% |
| 2021 | $4,539 -5.7% | $167,700 |
| 2020 | $4,814 +19.3% | $167,700 +19.5% |
| 2019 | $4,037 +0.3% | $140,330 |
| 2018 | $4,025 +9.6% | $140,330 +10.3% |
| 2017 | $3,672 +15.8% | $127,190 +14.7% |
| 2016 | $3,172 +17.4% | $110,910 +8.9% |
| 2015 | $2,701 | $101,870 +9% |
| 2014 | $2,701 | $93,420 |
| 2013 | -- | -- |
| 2012 | -- | -- |
| 2011 | -- | -- |
| 2010 | -- | -- |
| 2009 | -- | -- |
| 2008 | -- | -- |
| 2007 | -- | -- |
| 2005 | -- | -- |
| 2004 | -- | -- |
| 2003 | -- | -- |
| 2002 | -- | -- |
| 2001 | -- | -- |
Find assessor info on the county website
Neighborhood: Rock Creek
Nearby homes
- $304,4003 bd2 ba1.8k sqft312 Diamond Dr, Desoto, TX 75115Off Market
- $277,1003 bd2 ba1.9k sqft1028 Eagle Dr, Desoto, TX 75115Off Market

- $298,0003 bd2 ba1.7k sqft313 Diamond Dr, Desoto, TX 75115Off Market
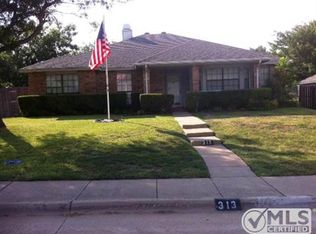
- $354,0004 bd2 ba2.4k sqft308 Diamond Dr, Desoto, TX 75115Off Market
- $274,1003 bd2 ba1.7k sqft1024 Eagle Dr, Desoto, TX 75115Off Market
- $314,9003 bd2 ba2.2k sqft309 Diamond Dr, Desoto, TX 75115Off Market
- $262,6003 bd2 ba1.9k sqft1032 Eagle Dr, Desoto, TX 75115Off Market
- $292,5003 bd2 ba1.6k sqft1020 Eagle Dr, Desoto, TX 75115Off Market
Nearby schools
GreatSchools rating
- NACockrell Hill Elementary SchoolGrades: K-2Distance: 0.7 mi
- 2/10Desoto West Middle SchoolGrades: 6-8Distance: 1.2 mi
- 3/10Desoto High SchoolGrades: 9-12Distance: 0.7 mi
Schools provided by the listing agent
- Elementary: Cockrellhi
- Middle: Desotowest
- High: Desoto
- District: Desoto ISD
Source: NTREIS. This data may not be complete. We recommend contacting the local school district to confirm school assignments for this home.
Get a cash offer in 3 minutes
Find out how much your home could sell for in as little as 3 minutes with a no-obligation cash offer.
Estimated market value
$296,500
Get a cash offer in 3 minutes
Find out how much your home could sell for in as little as 3 minutes with a no-obligation cash offer.
Estimated market value
$296,500
- Texas
- Dallas County
- Desoto
- 75115
- Rock Creek
- 316 Diamond Dr
Nearby cities
Nearby neighborhoods
Nearby zip codes
Other Desoto Topics
