Welcome to your next home! This beautifully updated property showcases new hardwoods, a kitchen adorned with new granite, backsplash, and floating shelves. Modern stair railings, floating shelves in the great room, and a new fireplace and mantel enhance the freshly painted interior with neutral tones. The primary bedroom boasts new carpet, wood treatment on the ceiling, and a custom closet. The finished lower level offers three bedrooms, a family room, and a bar area. Revel in the abundance of natural daylight through the back windows and relax on the deck or patio overlooking your private yard with mature trees. This home is an ideal blend of stylish living and comfortable entertainment. Don't miss out on the multitude of new features! The 25+- acres to the south are owned by the seller. It has been her family land for decades and is used for her horses with no intent to build or sell.
Sold
Price Unknown
316 E 125th Pl, Kansas City, MO 64145
4beds
3,127sqft
Single Family Residence
Built in 2004
0.43 Acres Lot
$664,200 Zestimate®
$--/sqft
$3,097 Estimated rent
Home value
$664,200
$631,000 - $697,000
$3,097/mo
Zestimate® history
Owner options
List your home for rent
$3,097/mo
Rent Zestimate®
Find your next renter with Zillow Rental Manager. Plus, with online applications, you can quickly screen prospective tenants – for free.
$3,097/mo
Rent Zestimate®
Refinance and save
$360/mo
Est. payment
Refinancing to a lower rate could help reduce your monthly payments and save thousands over the life of the loan.
$360/mo
Est. payment
Explore your selling options
Work with a Zillow partner agent
Leverage their expertise and Zillow's premium Showcase listings to get your home seen by more buyers.
Get startedList with your own agent
Get your home in front of millions of buyers by listing it on Zillow.
Learn how to do itSell it yourself
Take full control of how buyers see your home on Zillow by listing For Sale by Owner (FSBO).
List your homeWhat's special
New fireplacePrivate yardNew graniteFreshly painted interiorNew carpetNeutral tonesNatural daylight
Zillow last checked:
Listing updated:
Listed by:
Twyla Rist 913-269-0929,
Compass Realty Group,
Access KC Group 913-787-4120,
Compass Realty Group
Bought with:
Malia Hatley, SP00238425
Platinum Realty LLC
Source: Heartland MLS as distributed by MLS GRID,MLS#: 2475831
Facts & features
Interior
Bedrooms & bathrooms
- Bedrooms: 4
- Bathrooms: 3
- Full bathrooms: 2
- 1/2 bathrooms: 1
Primary bedroom
- Features: Carpet, Ceiling Fan(s), Fireplace, Walk-In Closet(s)
- Level: First
- Area: 270 Square Feet
- Dimensions: 18 x 15
Bedroom 2
- Features: Wood Floor
- Level: Lower
- Area: 126 Square Feet
- Dimensions: 14 x 9
Bedroom 3
- Features: Carpet, Ceiling Fan(s)
- Level: Lower
- Area: 143 Square Feet
- Dimensions: 13 x 11
Bedroom 4
- Features: Carpet, Ceiling Fan(s)
- Level: Lower
- Area: 143 Square Feet
- Dimensions: 13 x 11
Primary bathroom
- Level: First
- Area: 128 Square Feet
- Dimensions: 16 x 8
Bathroom 1
- Features: Ceramic Tiles
- Level: Lower
- Area: 45 Square Feet
- Dimensions: 9 x 5
Dining room
- Level: First
- Area: 143 Square Feet
- Dimensions: 13 x 11
Family room
- Features: Carpet, Ceiling Fan(s), Ceramic Tiles, Wet Bar
- Level: Lower
- Area: 1564 Square Feet
- Dimensions: 46 x 34
Half bath
- Features: Ceramic Tiles
- Level: First
- Area: 25 Square Feet
- Dimensions: 5 x 5
Kitchen
- Features: Kitchen Island, Pantry
- Level: First
- Area: 288 Square Feet
- Dimensions: 24 x 12
Living room
- Features: Built-in Features
- Level: First
- Area: 272 Square Feet
- Dimensions: 17 x 16
Heating
- Electric
Cooling
- Electric
Appliances
- Included: Cooktop, Dishwasher, Disposal, Double Oven, Microwave, Built-In Electric Oven, Stainless Steel Appliance(s)
- Laundry: Laundry Room, Off The Kitchen
Features
- Ceiling Fan(s), Kitchen Island, Pantry, Walk-In Closet(s), Wet Bar
- Flooring: Carpet, Tile, Wood
- Basement: Finished,Walk-Out Access
- Number of fireplaces: 1
- Fireplace features: Living Room, Master Bedroom, See Through, Fireplace Screen
Interior area
- Total structure area: 3,127
- Total interior livable area: 3,127 sqft
- Finished area above ground: 1,908
- Finished area below ground: 1,219
Property
Parking
- Total spaces: 3
- Parking features: Attached, Garage Door Opener, Garage Faces Front
- Attached garage spaces: 3
Features
- Patio & porch: Deck, Patio
- Exterior features: Sat Dish Allowed
Lot
- Size: 0.43 Acres
Details
- Parcel number: 65820017800000000
Construction
Type & style
- Home type: SingleFamily
- Architectural style: Traditional
- Property subtype: Single Family Residence
Materials
- Stone Trim, Stucco & Frame
- Roof: Composition
Condition
- Year built: 2004
Utilities & green energy
- Sewer: Public Sewer
- Water: Public
Community & HOA
Community
- Subdivision: Timber Hills Estates
HOA
- Has HOA: Yes
- Services included: Curbside Recycle, Snow Removal, Trash
- HOA fee: $360 annually
Location
- Region: Kansas City
Financial & listing details
- Tax assessed value: $573,960
- Annual tax amount: $8,870
- Date on market: 3/8/2024
- Listing terms: Cash,Conventional,FHA,VA Loan
- Ownership: Private
- Road surface type: Paved
Price history
| Date | Event | Price |
|---|---|---|
| 5/17/2024 | Sold | -- |
Source:  Heartland MLS as distributed by MLS GRID #2475831 Report a problem Heartland MLS as distributed by MLS GRID #2475831 Report a problem | ||
| 4/5/2024 | Pending sale | $625,000$200/sqft |
Source: Heartland MLS as distributed by MLS GRID #2475831 Report a problem | ||
| 3/8/2024 | Listed for sale | $625,000+26.3%$200/sqft |
Source: Heartland MLS as distributed by MLS GRID #2475831 Report a problem | ||
| 7/30/2020 | Sold | -- |
Source: Heartland MLS as distributed by MLS GRID #45001_2227809 Report a problem | ||
| 6/26/2020 | Pending sale | $495,000$158/sqft |
Source: Keller Williams Realty Partner #2227809 Report a problem | ||
| 6/26/2020 | Listed for sale | $495,000$158/sqft |
Source: Keller Williams Realty Partner #2227809 Report a problem | ||
Public tax history
| Year | Property taxes | Tax assessment |
|---|---|---|
| 2025 | $9,162 +1.4% | $109,053 +2.5% |
| 2024 | $9,032 +1.8% | $106,419 |
| 2023 | $8,870 +19.6% | $106,419 +29.1% |
| 2022 | $7,414 +0% | $82,461 |
| 2021 | $7,413 +21.3% | $82,461 +14.7% |
| 2020 | $6,112 +4.8% | $71,883 |
| 2019 | $5,830 | $71,883 +19.5% |
| 2018 | $5,830 +9.6% | $60,129 |
| 2017 | $5,322 +13.3% | $60,129 +10.6% |
| 2016 | $4,695 +0.1% | $54,380 +2% |
| 2014 | $4,692 -6.5% | $53,314 |
| 2013 | $5,018 +0.4% | $53,314 -4.7% |
| 2012 | $4,997 +0.1% | $55,955 |
| 2011 | $4,992 +1.9% | $55,955 |
| 2010 | $4,898 -2.9% | $55,955 |
| 2009 | $5,043 +2.1% | $55,955 -5% |
| 2008 | $4,938 -0.7% | $58,900 |
| 2007 | $4,972 +0% | $58,900 |
| 2006 | $4,970 +305.4% | $58,900 |
| 2005 | $1,226 | $58,900 +755.1% |
| 2004 | -- | $6,888 |
Find assessor info on the county website
Neighborhood: Mission Lake
Nearby homes
- $636,3004 bd5 ba3.8k sqft312 E 125th Pl, Kansas City, MO 64145Off Market

- $593,0003 bd3 ba2.5k sqft319 E 125th Ter, Kansas City, MO 64145Off Market
- $558,3005 bd5 ba3.6k sqft318 W 125th Ter, Kansas City, MO 64145Off Market

- $738,8004 bd4 ba4.7k sqft307 W 125th Pl, Kansas City, MO 64145Off Market
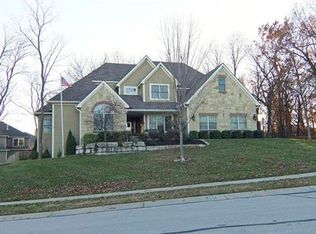
- $10-- bd-- ba-- sqft318 E 125th Ter, Kansas City, MO 64145Off Market
- $666,2004 bd5 ba4.7k sqft307 E 125th Pl, Kansas City, MO 64145Off Market
- $783,3004 bd4 ba2.8k sqft315 W 125th Ter, Kansas City, MO 64145Off Market
- $559,2004 bd2 ba1.8k sqft308 W 125th Pl, Kansas City, MO 64145Off Market
Nearby schools
GreatSchools rating
- 3/10Martin City Elementary SchoolGrades: K-8Distance: 1.1 mi
- 2/10Grandview Sr. High SchoolGrades: 9-12Distance: 4.2 mi
Get a cash offer in 3 minutes
Find out how much your home could sell for in as little as 3 minutes with a no-obligation cash offer.
Estimated market value
$664,200
Get a cash offer in 3 minutes
Find out how much your home could sell for in as little as 3 minutes with a no-obligation cash offer.
Estimated market value
$664,200
- Missouri
- Jackson County
- Kansas City
- 64145
- Mission Lake
- 316 E 125th Pl
Nearby cities
Nearby neighborhoods
Nearby zip codes
Other Kansas City Topics
