Skip main navigation
Off market
  • Price Unknown

    316 E 45th St, Hamilton, ON L8T 3K8

    2beds
    869sqft
    Freehold
    Built in 1955
    -- sqft lot
    $-- Zestimate®
    C$--/sqft
    C$2,032 Estimated rent

    Home value

    Not available

    Estimated sales range

    Not available

    Not available

    Loading
    Loading...

    Owner options

    List your home for rent

    C$2,032/mo

    Rent Zestimate®

    Find your next renter with Zillow Rental Manager. Plus, with online applications, you can quickly screen prospective tenants – for free.

    Learn more

    C$2,032/mo

    Rent Zestimate®

    Refinance and save

    Refinancing to a lower rate could help reduce your monthly payments and save thousands over the life of the loan.

    See today's rates

    Explore your selling options

    Work with a Zillow partner agent

    Leverage their expertise and Zillow's premium Showcase listings to get your home seen by more buyers.

    Get started

    List with your own agent

    Get your home in front of millions of buyers by listing it on Zillow.

    Learn how to do it

    Sell it yourself

    Take full control of how buyers see your home on Zillow by listing For Sale by Owner (FSBO).

    List your home

    What's special

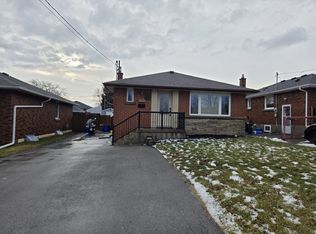
    Welcome to 316 East 45th Street! Well maintained home, original owner, great opportunity to live in the sought-after Hampton Heights neighborhood. The main floor has two bedrooms and four piece bathroom. Hardwood floors in bedrooms and dining room, hardwood under carpet in living room. The basement offers a large rec room, with wood burning fireplace (As-Is) and a Laundry/Utility room. The home has a poured concrete foundation for added piece of mind. The property is well kept, newer driveway with ample parking and large backyard. Call today! Offers will be accepted on Tuesday August 4th at 7 pm.

    This property is off market, which means it's not currently listed for sale or rent on Zillow. This may be different from what's available on other websites or public sources.

    Facts & features

    Interior

    Bedrooms & bathrooms
    • Bedrooms: 2
    • Bathrooms: 1
    • Full bathrooms: 1
    Interior area
    • Total interior livable area: 869 sqft

    Property

    Parking
    • Total spaces: 4

    Construction

    Type & style
    • Home type: SingleFamily
    • Property subtype: Freehold
    Condition
    • Year built: 1955

    Community & neighborhood

    Location
    • Region: Hamilton
    • Municipality: Hamilton Mountain

    Other

    Other facts
    • Inclusions: FRIDGE, STOVE, washer, dryer, WINDOW COVERINGS, Electric Light Fixtures, Dishwasher (As-Is), Bedroom Fan (As-Is), Fireplace (As-Is)
    • Property Sub Type: Freehold
    • Property Type: Residential
    • Style: Bungalow
    • Air Conditioning Type: Central Air
    • Basement Finish: Partially Finished
    • Basement Size: Full
    • Exterior: Brick
    • Features Area Influences: Public Transit, Schools, Quiet Area, Library, Rec./Commun.Centre, Level, Park
    • Fireplace Type: Wood
    • Heat Source: Gas
    • Heat Type: Forced Air
    • Location: Urban
    • Sewers: Sewer
    • Type: Detached
    • Water: Municipal
    • Laundry Access: In-Suite
    • Number Ensuites: 0
    • Foundation: Poured Concrete
    • Lot Shape: Rectangular
    • Approximate Age: 51-99 Years
    • Drive: Private Single Wide
    • Retirement Community YN: 0
    • Municipality: Hamilton Mountain

    Price history

    DateEventPrice
    8/5/2020Listing removedC$469,900C$541/sqft
    Source: One Percent Realty Ltd. #H4084054 Report a problem
    7/30/2020Listed for saleC$469,900C$541/sqft
    Source: One Percent Realty Ltd. #H4084054 Report a problem

    Public tax history

    Tax history is unavailable.

    Neighborhood: Hampton Heights

    Nearby schools

    GreatSchools rating

    No schools nearby

    We couldn't find any schools near this home.

    Schools provided by the listing agent
    • District: Hamilton-Wentworth Catholic District School Board/

    Source: The MLS. This data may not be complete. We recommend contacting the local school district to confirm school assignments for this home.