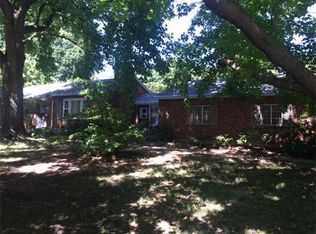
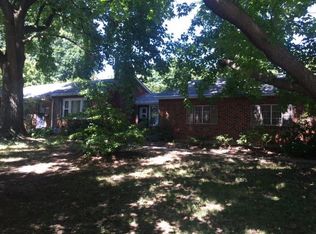
Completely remodeled cute ranch home! From top to bottom this whole home has been touched. Open concept from the kitchen to the dining room and beautiful arch ways for added character. HUGE Master Bedroom that could feature an office or another sitting area - it is THAT big! 3rd non-conforming bedroom is located downstairs. Anyone looking for additional income could rent the downstairs space out on a short term rental site and live upstairs! The possibilities with this space are endless. HUGE back yard with a play set that is staying with the property. Brand new custom cabinetry in the kitchen, stainless steel appliances, granite counter tops, and hanging island for counter top seating! The home features refinished hard wood floors, brand new exterior and interior paint, 3 bedrooms (non-conforming in the basement) and totally updated bathrooms.... I mean it really is UPDATED EVERYTHING! You do not want to miss this one.
Sold
Zillow last checked:
Listing updated:
Bought with:
Sarah Sherman, 2017010886
RE/MAX Elite, REALTORS
Source: Heartland MLS as distributed by MLS GRID,MLS#: 2442619
Price history
| Date | Event | Price |
|---|---|---|
| 12/4/2023 | Sold | -- |
Source:  Heartland MLS as distributed by MLS GRID #2442619 Report a problem Heartland MLS as distributed by MLS GRID #2442619 Report a problem | ||
| 10/29/2023 | Pending sale | $229,950$134/sqft |
Source: Heartland MLS as distributed by MLS GRID #2442619 Report a problem | ||
| 7/21/2023 | Listed for sale | $229,950$134/sqft |
Source: Heartland MLS as distributed by MLS GRID #2442619 Report a problem | ||
| 7/5/2023 | Contingent | $229,950$134/sqft |
Source: Heartland MLS as distributed by MLS GRID #2442619 Report a problem | ||
| 7/3/2023 | Listed for sale | $229,950$134/sqft |
Source: Heartland MLS as distributed by MLS GRID #2442619 Report a problem | ||
| 7/26/2022 | Listing removed | -- |
Source: Heartland MLS as distributed by MLS GRID #2376868 Report a problem | ||
| 6/21/2022 | Price change | $229,950-2.5%$134/sqft |
Source: Heartland MLS as distributed by MLS GRID #2376868 Report a problem | ||
| 6/15/2022 | Price change | $235,950-0.4%$137/sqft |
Source: Heartland MLS as distributed by MLS GRID #2376868 Report a problem | ||
| 6/10/2022 | Price change | $236,950-0.4%$138/sqft |
Source: Heartland MLS as distributed by MLS GRID #2376868 Report a problem | ||
| 6/4/2022 | Price change | $237,950-0.4%$138/sqft |
Source: Heartland MLS as distributed by MLS GRID #2376868 Report a problem | ||
| 6/1/2022 | Price change | $238,950-0.4%$139/sqft |
Source: Heartland MLS as distributed by MLS GRID #2376868 Report a problem | ||
| 5/26/2022 | Listed for sale | $239,950$139/sqft |
Source: Heartland MLS as distributed by MLS GRID #2376868 Report a problem | ||
| 5/18/2022 | Pending sale | $239,950$139/sqft |
Source: Heartland MLS as distributed by MLS GRID #2376868 Report a problem | ||
| 5/11/2022 | Listed for sale | $239,950$139/sqft |
Source: Heartland MLS as distributed by MLS GRID #2376868 Report a problem | ||
| 5/6/2022 | Pending sale | $239,950$139/sqft |
Source: Heartland MLS as distributed by MLS GRID #2376868 Report a problem | ||
| 4/20/2022 | Listed for sale | $239,950$139/sqft |
Source: Heartland MLS as distributed by MLS GRID #2376868 Report a problem | ||
| 12/1/2021 | Sold | -- |
Source: Agent Provided Report a problem | ||
Nearby homes
- $157,3002 bd1 ba966 sqft310 E Bellevista Dr, Independence, MO 64055Off Market
- $217,5003 bd2 ba1.5k sqft324 E Bellevista Dr, Independence, MO 64055Off Market
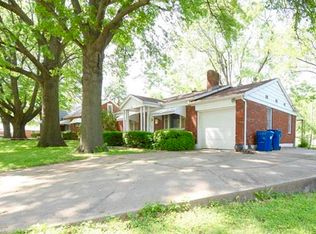
- $188,3003 bd2 ba-- sqft324 Bellevista Dr, Independence, MO 64055Off Market
- $158,0002 bd1 ba780 sqft306 E Bellevista Dr, Independence, MO 64055Off Market
Get a cash offer in 3 minutes
Find out how much your home could sell for in as little as 3 minutes with a no-obligation cash offer.
Estimated market value
$253,400
