Skip main navigation
For sale
$365,000
3beds
1,278sqft

316 E Canterbury Dr, Stockton, CA 95207

3beds
1,278sqft
Residential, single family residence
Built in 1959
6,405 sqft
2 Garage spaces
$286 price/sqft
$25/mo HOA

What's special

Mature fruit treesCozy wood-burning fireplaceMature landscapingLarge backyardTree-lined streetsAbundant natural lightFresh interior paint

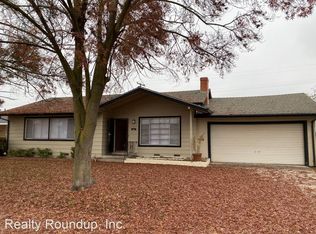
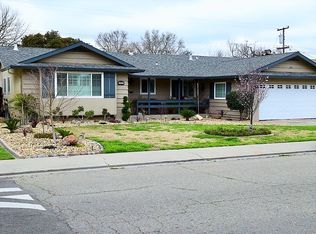
Welcome to 316 E. Canterbury Drive, Stockton! Nestled on one of the area's charming tree-lined streets, this is your opportunity to own an affordable home in a well-established neighborhood known for its pride of ownership, mature landscaping, and welcoming community feel. Residents love the peaceful setting, convenient location, and the added ...

8 days
|
2,742
|
65
|
Source: Bay East AOR,MLS#: 41143654MLS Logo
Travel times

Living Room

Kitchen

Primary Bedroom

Zillow last checked:

Listing updated:

Listed by:

Raquel Ramirez DRE #01919490 510-432-0662,

Century 21 Masters

Source: Bay East AOR,MLS#: 41143654MLS Logo

Facts & features

Interior

Bedrooms & bathrooms
  • Bedrooms: 3
  • Bathrooms: 2
  • Full bathrooms: 1
  • Partial bathrooms: 1
Rooms
  • Room types: 3 Bedrooms, 1.5 Baths, Dining Room, Dining Area, Living Room
Kitchen
  • Features: Electric Range/Cooktop, Range/Oven Built-in
Heating
  • Forced Air, Fireplace Insert
Cooling
  • Central Air
Appliances
  • Included: Electric Range, Range, Gas Water Heater
  • Laundry: Laundry Room
Features
  • Flooring: Vinyl, Wood
  • Basement: Crawl Space
  • Number of fireplaces: 1
  • Fireplace features: Brick
Interior area
  • Total structure area: 1,278
  • Total interior livable area: 1,278 sqft

Property

Parking
  • Total spaces: 2
  • Parking features: Attached, Garage Door Opener
  • Garage spaces: 2
Features
  • Levels: One
  • Stories: 1
  • Pool features: None, Community
  • Fencing: Wood
Lot
  • Size: 6,405 Square Feet
  • Features: Level, Back Yard, Side Yard
Details
  • Parcel number: 102110320000
  • Special conditions: Standard
  • Other equipment: None, Irrigation Equipment

Construction

Type & style
  • Home type: SingleFamily
  • Architectural style: Traditional
  • Property subtype: Residential, Single Family Residence
Materials
  • Stucco
  • Foundation: Raised
  • Roof: Composition
Condition
  • Existing
  • New construction: No
  • Year built: 1959

Utilities & green energy

  • Electric: No Solar
  • Sewer: Public Sewer
  • Water: Public
  • Utilities for property: Internet Available

Community & HOA

Community
  • Subdivision: Not Listed
HOA
  • Has HOA: Yes
  • Amenities included: Pool
  • Services included: Common Area Maint, Management Fee, Reserve Fund
  • HOA fee: $300 annually
  • HOA name: CALL LISTING AGENT
  • HOA phone: 209-406-5663
Location
  • Region: Stockton

Financial & listing details

  • Price per square foot: $286/sqft
  • Tax assessed value: $138,759
  • Annual tax amount: $1,756
  • Price range: $365K - $365K
  • Date on market: 8/5/2026
  • Listing agreement: Excl Right
  • Listing terms: CalHFA,Cash,Conventional,1031 Exchange,FHA,Other,Creative,Submit

Price history

DateEventPrice
8/5/2026Listed for sale$365,000$286/sqft
Source: Bay East AOR #41143654 Report a problem

Public tax history

YearProperty taxesTax assessment
2025$1,756 +1.6%$138,759 +2%
2024$1,728 +2.3%$136,040 +2%
2023$1,689 +2.7%$133,373 +2%
2022$1,645 +4.1%$130,759 +2%
2021$1,581 -1.9%$128,196 +1%
2020$1,611 +0.4%$126,882 +2%
2019$1,605 +1.9%$124,396 +2%
2018$1,575 +5.5%$121,958 +2%
2017$1,492 -1.8%$119,567 +2%
2016$1,520 +5.1%$117,222 +1.5%
2015$1,446 $115,462 +2%
2014$1,446 $113,200 +0.5%
2013-- $112,690 +2%
2012-- $110,480 +2%
2011-- $108,315 +0.8%
2010-- $107,504 -0.2%
2009-- $107,760 +2%
2008-- $105,648 +2%
2007-- $103,576 +2%
2006-- $101,545 +2%
2005-- $99,555 +2%
2004-- $97,603 +1.9%
2003-- $95,816 +4%
2002-- $92,095
2001-- $92,095

Find assessor info on the county website

Monthly payment

Est. payment
$2,204/mo
Principal & interest
$1838
Property taxes
$341
HOA Fees
$25
More affordability toolsChevron Right

Estimated market value

Not available

Estimated sales range

Not available

$2,471/mo

Climate risks

Explore flood, wildfire, and other predictive climate risk information for this property on First Street®️.

Neighborhood: Holiday Park

Nearby schools

Maxine Hong Kingston Elementary School
Grades K-80.8 miles
3/10
GreatSchools® Rating
Test Score Rating
3/10
Student Progress Rating
2/10
Cesar Chavez High School
Grades 9-121.9 miles
3/10
GreatSchools® Rating
Test Score Rating
3/10
College Readiness Rating
2/10
Adams Elementary School
Grades K-80.9 miles
2/10
GreatSchools® Rating
Test Score Rating
1/10
Student Progress Rating
2/10