Skip main navigation
Closed
  • $250,000

    316 E Church St, Sandwich, IL 60548

    4beds
    2,368sqft
    Single Family Residence
    Built in 1910
    9,038 Square Feet Lot
    $306,000 Zestimate®
    $106/sqft
    $2,394 Estimated rent

    Home value

    $306,000

    $288,000 - $324,000

    $2,394/mo

    Zestimate® history
    Loading
    Loading...

    Owner options

    List your home for rent

    $2,394/mo

    Rent Zestimate®

    Find your next renter with Zillow Rental Manager. Plus, with online applications, you can quickly screen prospective tenants – for free.

    Learn more

    $2,394/mo

    Rent Zestimate®

    Refinance and save

    $1,931/mo

    Est. payment

    Refinancing to a lower rate could help reduce your monthly payments and save thousands over the life of the loan.

    See today's rates

    $1,931/mo

    Est. payment

    Explore your selling options

    Work with a Zillow partner agent

    Leverage their expertise and Zillow's premium Showcase listings to get your home seen by more buyers.

    Get started

    List with your own agent

    Get your home in front of millions of buyers by listing it on Zillow.

    Learn how to do it

    Sell it yourself

    Take full control of how buyers see your home on Zillow by listing For Sale by Owner (FSBO).

    List your home

    What's special

    Spacious formal dining roomPlenty of roomBlacktop drivewayBeautiful hardwood floorsLarge baseboardsLarge mudroomAntique venue
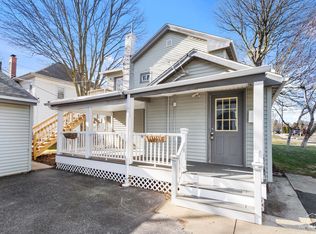
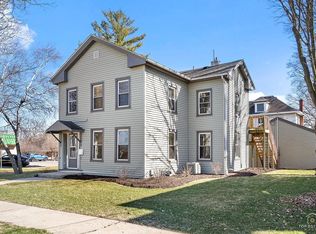
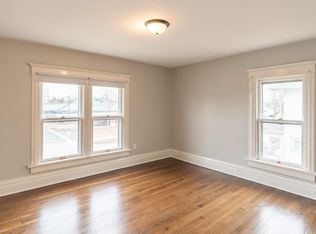
    Stunning 4 bedroom, 3 story, American 4 square at its finest! Greeting you is a 8'X24' huge front porch. Upon entering you will not be disappointed, we have a huge front Living room with views thru the pocket doors of the spacious formal Dining Room. All this accented by the newly refinished original hardwood floors, large baseboards and window and door trim. Not to mention the semi open stairway and wood paneled wall from over a 100 years ago. Nice sized first floor den, which could be first floor bedroom. And a rare 50's style kitchen with so many cabinets you won't know what to do with all the storage space. Plus the original cast iron sink with drainboard. Off that is large mudroom which could be a 1st floor laundry or ??? On the 2nd floor there are 4 good sized bedrooms, all with walk in closets. And the same beautiful hardwood floors as the main level. 3rd floor with a great set of stairs leading to a huge playroom, office, another bedroom, etc. Completely drywalled, heat and air. For basement storage there is plenty of room, great older basements like this are few and far between. Oversized 24'X24' garage with concrete and blacktop driveway. The location is awesome close to the schools, shopping and so much more. This home has had so much updating in the last few years, but they made sure to keep all the original charm and character you can't help but appreciate. Updates include, furnace, air, roof, paint, and the windows have been updated as well as the water heater is almost new. And those beautiful wood floors. This home was built by craftsman from a bygone era with so much attention to detail, lovingly cared for all the years. What a wonderful home for you and your family to make your own memories for decades to come. This property is in the Central Business District if you are looking for a unique location for your at home business, antique venue, or professional office space.

    Zillow last checked:

    Listing updated:

    Listed by:

    Joe Frieders 815-693-4958,

    Swanson Real Estate

    Bought with:

    Christy Schmaedeke

    Keller Williams Infinity

    Source: MRED as distributed by MLS GRID,MLS#: 11771449MLS Logo

    Facts & features

    Interior

    Bedrooms & bathrooms
    • Bedrooms: 4
    • Bathrooms: 2
    • Full bathrooms: 1
    • 1/2 bathrooms: 1
    Rooms
    • Room types: Den, Mud Room, Play Room
    Primary bedroom
    • Level: Second
    • Area: 156 Square Feet
    • Dimensions: 12X13
    Bedroom 2
    • Level: Second
    • Area: 108 Square Feet
    • Dimensions: 9X12
    Bedroom 3
    • Level: Second
    • Area: 132 Square Feet
    • Dimensions: 11X12
    Bedroom 4
    • Level: Second
    • Area: 110 Square Feet
    • Dimensions: 10X11
    Den
    • Features: Flooring (Hardwood)
    • Level: Main
    • Area: 156 Square Feet
    • Dimensions: 12X13
    Dining room
    • Features: Flooring (Hardwood)
    • Level: Main
    • Area: 256 Square Feet
    • Dimensions: 16X16
    Kitchen
    • Features: Kitchen (Country Kitchen), Flooring (Vinyl)
    • Level: Main
    • Area: 180 Square Feet
    • Dimensions: 12X15
    Living room
    • Features: Flooring (Hardwood)
    • Level: Main
    • Area: 312 Square Feet
    • Dimensions: 13X24
    Mud room
    • Level: Main
    • Area: 56 Square Feet
    • Dimensions: 7X8
    Play room
    • Features: Flooring (Hardwood)
    • Level: Third
    • Area: 483 Square Feet
    • Dimensions: 21X23
    Heating
    • Natural Gas, Forced Air
    Cooling
    • Central Air
    Features
    • Built-in Features, Walk-In Closet(s), High Ceilings, Special Millwork, Separate Dining Room
    • Flooring: Hardwood
    • Basement: Unfinished,Partial
    Interior area
    • Total structure area: 0
    • Total interior livable area: 2,368 sqft

    Property

    Parking
    • Total spaces: 2
    • Parking features: Asphalt, Concrete, Heated Garage, On Site, Garage Owned, Detached, Garage
    • Garage spaces: 2
    Accessibility
    • Accessibility features: No Disability Access
    Features
    • Stories: 2
    Lot
    • Size: 9,038 Square Feet
    • Dimensions: 66 X 136
    Details
    • Parcel number: 1936110008
    • Special conditions: None

    Construction

    Type & style
    • Home type: SingleFamily
    • Architectural style: American 4-Sq.
    • Property subtype: Single Family Residence
    Materials
    • Cedar
    • Foundation: Block
    • Roof: Asphalt
    Condition
    • New construction: No
    • Year built: 1910

    Utilities & green energy

    • Electric: Circuit Breakers
    • Sewer: Public Sewer
    • Water: Public

    Community & HOA

    HOA
    • Services included: None
    Location
    • Region: Sandwich

    Financial & listing details

    • Price per square foot: $106/sqft
    • Tax assessed value: $248,835
    • Annual tax amount: $5,829
    • Date on market: 5/1/2023
    • Listing terms: FHA
    • Ownership: Fee Simple

    Price history

    DateEventPrice
    7/28/2023Sold$250,000-10.4%$106/sqft
    Source: MRED as distributed by MLS GRID #11771449 Report a problem
    7/25/2023Pending sale$279,000$118/sqft
    Source: MRED as distributed by MLS GRID #11771449 Report a problem
    7/7/2023Contingent$279,000$118/sqft
    Source: MRED as distributed by MLS GRID #11771449 Report a problem
    7/3/2023Listed for sale$279,000$118/sqft
    Source: MRED as distributed by MLS GRID #11771449 Report a problem
    6/8/2023Contingent$279,000$118/sqft
    Source: MRED as distributed by MLS GRID #11771449 Report a problem
    5/8/2023Price change$279,000-3.8%$118/sqft
    Source: MRED as distributed by MLS GRID #11771449 Report a problem
    5/1/2023Listed for sale$289,900$122/sqft
    Source: MRED as distributed by MLS GRID #11771449 Report a problem
    5/1/2023Listing removed--
    Source: MRED as distributed by MLS GRID #11672159 Report a problem
    11/12/2022Listed for sale$289,900-3.3%$122/sqft
    Source: MRED as distributed by MLS GRID #11672159 Report a problem
    11/12/2022Listing removed--
    Source: MRED as distributed by MLS GRID #11644614 Report a problem
    10/4/2022Listed for sale$299,900$127/sqft
    Source: MRED as distributed by MLS GRID #11644614 Report a problem

    Public tax history

    YearProperty taxesTax assessment
    2024$6,289 +2.8%$82,945 +12.3%
    2023$6,115 +4.9%$73,860 +8.1%
    2022$5,829 +2.6%$68,320 +4.8%
    2021$5,681 +1.1%$65,185 +1.2%
    2020$5,620 -0.4%$64,406 +3.5%
    2019$5,642 +3.5%$62,240 +5.5%
    2018$5,449 +3.4%$59,023 +5.6%
    2017$5,272 +0.4%$55,909 +6.4%
    2016$5,248 $52,536 +4.8%
    2015-- $50,125 +1.3%
    2014-- $49,462
    Find assessor info on the county website

    Neighborhood: 60548

    Nearby schools

    GreatSchools rating
    Schools provided by the listing agent
    • Elementary: Lynn G Haskin Elementary School
    • Middle: Sandwich Middle School
    • High: Sandwich Community High School
    • District: 430

    Source: MRED as distributed by MLS GRID. This data may not be complete. We recommend contacting the local school district to confirm school assignments for this home.

    Get a cash offer in 3 minutes
    Find out how much your home could sell for in as little as 3 minutes with a no-obligation cash offer.
    Estimated market value
    $306,000
    Get a cash offer in 3 minutes
    Find out how much your home could sell for in as little as 3 minutes with a no-obligation cash offer.
    Estimated market value
    $306,000