This is a single 220sq ft garage. Best for storage or park a car.
Pending
$16,000
316 E Clarkson Ave #4, Philadelphia, PA 19120
0beds
0baths
220sqft
:
Get pre-qualifiedN/A
Single Family Residence
Built in 1940
220 Square Feet Lot
$-- Zestimate®
$73/sqft
$-- HOA
What's special
- 591 days |
- 249 |
- 6 |
Zillow last checked:
Listing updated:
Listed by:
Fred Levine 215-465-3733,
Fred R Levine Real Estate 2154653733
Source: Bright MLS,MLS#: PAPH2430342
Facts & features
Interior
Bedrooms & bathrooms
- Bedrooms: 0
- Bathrooms: 0
Basement
- Area: 0
Heating
- None
Cooling
- None
Features
- Has basement: No
- Has fireplace: No
Interior area
- Total structure area: 220
- Total interior livable area: 220 sqft
- Finished area above ground: 220
- Finished area below ground: 0
Property
Parking
- Total spaces: 1
- Parking features: Garage Faces Front, Detached
- Garage spaces: 1
- Details: Garage Sqft: 220
Accessibility
- Accessibility features: >84" Garage Door
Features
- Levels: One
- Stories: 1
- Pool features: None
Lot
- Size: 220 Square Feet
- Dimensions: 10.00 x 22.00
Details
- Additional structures: Above Grade, Below Grade
- Parcel number: 421233000
- Zoning: RSA5
- Special conditions: Standard
Construction
Type & style
- Home type: SingleFamily
- Architectural style: Other
- Property subtype: Single Family Residence
Materials
- Masonry
Condition
- New construction: No
- Year built: 1940
Utilities & green energy
- Sewer: Other
- Water: None
Community & HOA
Community
- Subdivision: Olney
HOA
- Has HOA: No
Location
- Region: Philadelphia
- Municipality: PHILADELPHIA
Financial & listing details
- Price per square foot: $73/sqft
- Tax assessed value: $11,100
- Annual tax amount: $155
- Date on market: 12/26/2024
- Listing agreement: Exclusive Right To Sell
- Listing terms: Cash
- Ownership: Fee Simple
Estimated market value
Not available
Estimated sales range
Not available
$804/mo
Price history
| Date | Event | Price |
|---|---|---|
| 7/21/2026 | Pending sale | $16,000$73/sqft |
Source:  Bright MLS #PAPH2430342 Report a problem Bright MLS #PAPH2430342 Report a problem | ||
| 4/29/2026 | Price change | $16,000-11.1%$73/sqft |
Source: Bright MLS #PAPH2430342 Report a problem | ||
| 1/1/2026 | Price change | $18,000-18.2%$82/sqft |
Source: Bright MLS #PAPH2430342 Report a problem | ||
| 11/9/2025 | Price change | $22,000-24.1%$100/sqft |
Source: Bright MLS #PAPH2430342 Report a problem | ||
| 5/22/2025 | Price change | $29,000-3.3%$132/sqft |
Source: Bright MLS #PAPH2430342 Report a problem | ||
| 3/21/2025 | Price change | $30,000-14.3%$136/sqft |
Source: Bright MLS #PAPH2430342 Report a problem | ||
| 2/17/2025 | Price change | $35,000-10.3%$159/sqft |
Source: Bright MLS #PAPH2430342 Report a problem | ||
| 12/26/2024 | Listed for sale | $39,000$177/sqft |
Source: Bright MLS #PAPH2430342 Report a problem | ||
Public tax history
Tax history is unavailable.
Monthly payment
Est. payment
Payment breakdown
Explore the cost of this home by adjusting the details. Changes won't be saved.Climate risks
Neighborhood: Olney
Nearby schools
GreatSchools rating
- 5/10Olney Elementary SchoolGrades: K-8Distance: 0.2 mi
- 2/10Olney High SchoolGrades: 9-12Distance: 0.4 mi
Schools provided by the listing agent
- District: Philadelphia City
Source: Bright MLS. This data may not be complete. We recommend contacting the local school district to confirm school assignments for this home.
- $136,9003 bd1 ba1.2k sqft316 E Clarkson Ave, Philadelphia, PA 19120Off Market
- $180,9003 bd1 ba1.2k sqft314 E Clarkson Ave, Philadelphia, PA 19120Off Market
- $260,0003 bd2 ba1.8k sqft318 E Clarkson Ave, Philadelphia, PA 19120Sold
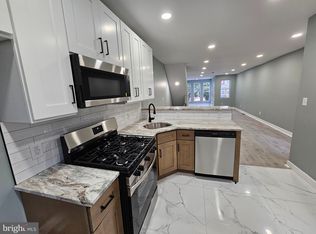
- $176,300-- bd-- ba-- sqft312 E Clarkson Ave, Philadelphia, PA 19120Off Market
- $133,9003 bd1 ba1.2k sqft322 E Clarkson Ave, Philadelphia, PA 19120Off Market
- $255,0002 bd2 ba1.1k sqft310 E Clarkson Ave, Philadelphia, PA 19120Off Market
- $147,1003 bd2 ba1.2k sqft308 E Clarkson Ave, Philadelphia, PA 19120Off Market
- $160,7003 bd1 ba1.2k sqft324 E Clarkson Ave, Philadelphia, PA 19120Off Market
A local agent can set up tours, give advice and negotiate with sellers.
