Dream Home on the Maumee River - Your Tranquil Retreat Awaits! Modern custom-built Mossing, energy-efficient home nestled in the historic district of Maumee overlooking the picturesque banks of the Maumee River. This one-owner, non-smoking, and pet-free residence is the ideal setting for peaceful living and outdoor adventures. Enjoy breathtaking views as you overlook the scenic towpath from the historic Miami Erie Canal - a nature lover's paradise right at your doorstep! This home offers peace of mind with a brand-new furnace, air conditioner, and roof ensuring your investment is worry-free. Relax and entertain on not one, but TWO spacious Trex decks, perfect for enjoying morning coffee or hosting summer barbecues with family and friends. Experience the ideal balance of comfort and style in a home that has been cherished and immaculately maintained. Don't miss your chance to own a piece of paradise along the water! Schedule a Viewing Today! Your dream home awaits on the Maumee River! Contact us now for more information and to arrange your private tour. Positioned ideally between comfort and nature, this impressive property could be the serene escape you've always dreamed of. Don't let this opportunity slip away!
Sold for $538,500
$538,500
316 E Harrison St, Maumee, OH 43537
3beds
2,192sqft
Single Family Residence
Built in 2000
8,276 Square Feet Lot
$540,700 Zestimate®
$246/sqft
$2,517 Estimated rent
Home value
$540,700
$503,000 - $584,000
$2,517/mo
Zestimate® history
Owner options
List your home for rent
$2,517/mo
Rent Zestimate®
Find your next renter with Zillow Rental Manager. Plus, with online applications, you can quickly screen prospective tenants – for free.
$2,517/mo
Rent Zestimate®
Refinance and save
$3,896/mo
Est. payment
Refinancing to a lower rate could help reduce your monthly payments and save thousands over the life of the loan.
$3,896/mo
Est. payment
Explore your selling options
Work with a Zillow partner agent
Leverage their expertise and Zillow's premium Showcase listings to get your home seen by more buyers.
Get startedList with your own agent
Get your home in front of millions of buyers by listing it on Zillow.
Learn how to do itSell it yourself
Take full control of how buyers see your home on Zillow by listing For Sale by Owner (FSBO).
List your homeWhat's special
Zillow last checked:
Listing updated:
Listed by:
Michael E. Murray 419-266-0028,
Pamela Rose Auction Company
Bought with:
Caroline Jablonski, 2021007858
The Danberry Co
Source: NORIS,MLS#: 10007720
Facts & features
Interior
Bedrooms & bathrooms
- Bedrooms: 3
- Bathrooms: 3
- Full bathrooms: 2
- 1/2 bathrooms: 1
Bedroom 2
- Level: Main
- Dimensions: 13 x 11
Bedroom 3
- Level: Main
- Dimensions: 15 x 12
Other
- Level: Upper
- Dimensions: 17 x 15
Kitchen
- Level: Main
- Dimensions: 15 x 11
Living room
- Features: Bay Window, Fireplace
- Level: Main
- Dimensions: 25 x 16
Other
- Description: Rec Room
- Level: Lower
- Dimensions: 21 x 17
Heating
- Natural Gas
Cooling
- Ceiling Fan(s), Gas, HVAC SEER Rating
Appliances
- Included: Dishwasher, Ice Maker, Microwave, Disposal, Dryer, Electric Cooktop, Electric Oven, Electric Range Connection, Exhaust Fan, Refrigerator, Wall Oven, Washer
- Laundry: Gas Dryer Hookup, Laundry Chute, Main Level, Washer Hookup
Features
- Breakfast Bar, Built In Shower Chair, Cathedral Ceiling(s), Ceiling Fan(s), Eat-in Kitchen, Entrance Foyer, Open Floorplan, Pantry, Separate Shower, Smart Thermostat, Storage, Walk-In Closet(s), Wide Interior Halls and Doors
- Flooring: Carpet, Ceramic Tile, Hardwood
- Doors: Door Screen(s), Sliding Doors, Storm Door(s), Wide Doors
- Windows: Bay Window(s), Double Pane Windows, Insulated Windows, Storm Window(s), Window Coverings, Window Treatments
- Basement: Concrete,Exterior Entry,Finished,Interior Entry,Walk-Out Access,Walk-Up Access
- Number of fireplaces: 2
- Fireplace features: Circulating, Gas, Gas Log, Living Room, Recreation Room, Wood Burning Stove
- Common walls with other units/homes: No Common Walls
Interior area
- Total structure area: 2,192
- Total interior livable area: 2,192 sqft
- Finished area below ground: 448
Property
Parking
- Total spaces: 2.5
- Parking features: Concrete, Basement, Driveway, Garage Door Opener, Oversized, Shared Driveway
- Garage spaces: 2.5
- Has uncovered spaces: Yes
Features
- Patio & porch: Rear Patio, Front Porch, Deck
- Exterior features: Balcony, Garden, Lighting
- Has spa: Yes
- Spa features: Spa/Hot Tub
- On waterfront: Yes
- Waterfront features: River Front
Lot
- Size: 8,276 Square Feet
- Dimensions: 65 x 126
- Features: Wooded
Details
- Parcel number: 3602826
Construction
Type & style
- Home type: SingleFamily
- Architectural style: Traditional
- Property subtype: Single Family Residence
Materials
- Brick, Foam Insulation, Wood Siding
- Foundation: Other
- Roof: Shingle
Condition
- New construction: No
- Year built: 2000
Utilities & green energy
- Electric: 100 Amp Service, Circuit Breakers
- Sewer: Public Sewer, Sanitary Sewer
- Water: Public
- Utilities for property: Cable Available, Cable Connected, Electricity Connected, Natural Gas Available, Natural Gas Connected, Sewer Connected, Water Connected
Community & HOA
Community
- Subdivision: Grant 595
HOA
- Has HOA: No
Location
- Region: Maumee
Financial & listing details
- Price per square foot: $246/sqft
- Tax assessed value: $384,300
- Annual tax amount: $8,919
- Date on market: 5/29/2026
- Listing terms: Cash,Conventional
- Electric utility on property: Yes
- Road surface type: Asphalt
Price history
| Date | Event | Price |
|---|---|---|
| 7/24/2026 | Sold | $538,500-7.9%$246/sqft |
Source: NORIS #10007720 Report a problem | ||
| 6/8/2026 | Contingent | $585,000$267/sqft |
Source: NORIS #10007720 Report a problem | ||
| 5/29/2026 | Listed for sale | $585,000+122.9%$267/sqft |
Source: NORIS #10007720 Report a problem | ||
| 7/13/2011 | Sold | $262,500+650%$120/sqft |
Source: Public Record Report a problem | ||
| 12/28/1999 | Sold | $35,000$16/sqft |
Source: Public Record Report a problem | ||
Public tax history
| Year | Property taxes | Tax assessment |
|---|---|---|
| 2025 | $8,919 +1.7% | $134,505 |
| 2024 | $8,771 +5.8% | $134,505 +24% |
| 2023 | $8,293 +12.2% | $108,430 |
| 2022 | $7,391 -5.4% | $108,430 |
| 2021 | $7,815 -4.2% | $108,430 +7.9% |
| 2020 | $8,157 +109.9% | $100,485 |
| 2019 | $3,886 -49.8% | $100,485 |
| 2018 | $7,744 +1.2% | $100,485 +2.4% |
| 2017 | $7,654 +1.1% | $98,175 -65% |
| 2016 | $7,569 +0.5% | $280,500 |
| 2015 | $7,532 +6.8% | $280,500 +191.4% |
| 2014 | $7,052 | $96,250 |
| 2013 | $7,052 +3.9% | $96,250 |
| 2012 | $6,785 -11% | $96,250 -17% |
| 2011 | $7,622 +7.8% | $115,960 |
| 2010 | $7,072 +0.1% | $115,960 |
| 2009 | $7,063 +2.7% | $115,960 -9% |
| 2008 | $6,877 +2.6% | $127,440 |
| 2007 | $6,706 +2.1% | $127,440 |
| 2006 | $6,569 +45.7% | $127,440 +41.7% |
| 2004 | $4,509 +1.3% | $89,920 |
| 2003 | $4,450 +26.5% | $89,920 +15% |
| 2002 | $3,519 +2.2% | $78,190 |
| 2001 | $3,444 +131.6% | $78,190 +365.4% |
| 2000 | $1,487 | $16,800 |
Find assessor info on the county website
Neighborhood: 43537
Nearby homes
- $480,0004 bd4 ba3.3k sqft310 E Harrison St, Maumee, OH 43537Sold
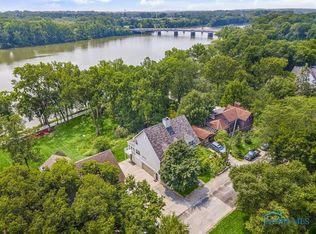
- $488,3004 bd3 ba1.7k sqft320 E Harrison St, Maumee, OH 43537Off Market

- $358,0003 bd2 ba1.7k sqft306 E Harrison St, Maumee, OH 43537Off Market
- $383,3003 bd2 ba1.8k sqft326 E Harrison St, Maumee, OH 43537Off Market
- $3,300-- bd-- ba-- sqft326 E Harrison St #R, Maumee, OH 43537Off Market
- $1,700-- bd-- ba-- sqft317 E Harrison St, Maumee, OH 43537Off Market
- $481,2004 bd3 ba3k sqft315 E Harrison St, Maumee, OH 43537Off Market
- $301,1003 bd2 ba1.5k sqft219 E Harrison St, Maumee, OH 43537Off Market
Nearby schools
GreatSchools rating
- 6/10Maumee Intermediate SchoolGrades: 4-5Distance: 1 mi
- 6/10Gateway Middle SchoolGrades: 6-8Distance: 0.6 mi
- 7/10Maumee High SchoolGrades: 9-12Distance: 1.2 mi
Schools provided by the listing agent
- Elementary: Fairfield
- Middle: Maumee
- High: Maumee
Source: NORIS. This data may not be complete. We recommend contacting the local school district to confirm school assignments for this home.
Get a cash offer in 3 minutes
Find out how much your home could sell for in as little as 3 minutes with a no-obligation cash offer.
Estimated market value
$540,700
Get a cash offer in 3 minutes
Find out how much your home could sell for in as little as 3 minutes with a no-obligation cash offer.
Estimated market value
$540,700
- Ohio
- Lucas County
- Maumee
- 43537
- 316 E Harrison St
