Skip main navigation
Closed
  • $615,000

    316 E Heritage Dr, Knoxville, TN 37934

    4beds
    2,120sqft
    Single Family Residence, Residential
    Built in 1968
    0.61 Acres Lot
    $625,900 Zestimate®
    $290/sqft
    $2,885 Estimated rent

    Home value

    $625,900

    $595,000 - $657,000

    $2,885/mo

    Zestimate® history
    Loading
    Loading...

    Owner options

    List your home for rent

    $2,885/mo

    Rent Zestimate®

    Find your next renter with Zillow Rental Manager. Plus, with online applications, you can quickly screen prospective tenants – for free.

    Learn more

    $2,885/mo

    Rent Zestimate®

    Refinance and save

    $4,106/mo

    Est. payment

    Refinancing to a lower rate could help reduce your monthly payments and save thousands over the life of the loan.

    See today's rates

    $4,106/mo

    Est. payment

    Explore your selling options

    Work with a Zillow partner agent

    Leverage their expertise and Zillow's premium Showcase listings to get your home seen by more buyers.

    Get started

    List with your own agent

    Get your home in front of millions of buyers by listing it on Zillow.

    Learn how to do it

    Sell it yourself

    Take full control of how buyers see your home on Zillow by listing For Sale by Owner (FSBO).

    List your home

    What's special

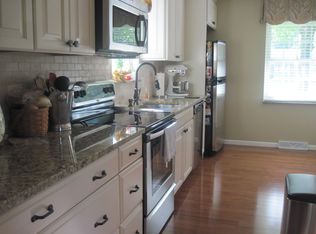
    ABSOLUTELY STUNNING IN VILLAGE GREEN. Seller hates to leave this gorgeous home with overall remodel. This sidewalk community is a lifestyle as much as a home. This prime lot in Village Green offers easy walking to one of the neighborhood pool/clubhouse/playgrounds. Steps to Farragut Town Center, including the Fresh Market, Community Center, Bars, Dining, Medical, Entertainment, Parks, & Schools. Minutes to interstate 40, the lake, Farragut greenways & a short drive to the Smokey Mts. Private rear yard w'no home directly behind. Large lot at .61 of acre. You will love this home with all new trim work, tankless water heater, thermostat, new kitchen that is gorgeous, all new lighting, hardware throughout, newly designed staircase, all new hardwoods, marble & tiled bathrooms, master walk in shower, bedroom on main level with half bath or office. There is a wood burning fireplace, flat driveway, new garage doors, freshly painted garage, workshop or storage room, new doorbells and basically everything else. Just come see and you will fall in love. This home will go quickly so call me today to get your showing booked. Prior to contract buyer to satisfy themselves with property disclosures & all marketing details including covenants & restrictions from villagegreenweb.com site.

    Zillow last checked:

    Listing updated:

    Listed by:

    Vikki Felts 865-693-3232,

    Realty Executives Associates

    Bought with:

    Jared Dragoun, 369330

    LPT Realty LLC

    Mary Beth Dragoun, 369331

    LPT Realty LLC

    Source: RealTracs MLS as distributed by MLS GRID,MLS#: 2832857MLS Logo

    Facts & features

    Interior

    Bedrooms & bathrooms
    • Bedrooms: 4
    • Bathrooms: 3
    • Full bathrooms: 2
    • 1/2 bathrooms: 1
    Dining room
    • Features: Formal
    • Level: Formal
    Kitchen
    • Features: Pantry
    • Level: Pantry
    Living room
    • Features: Great Room
    • Level: Great Room
    Other
    • Features: Office
    • Level: Office
    Other
    • Features: Utility Room
    • Level: Utility Room
    Heating
    • Central, Electric, Natural Gas, Zoned
    Cooling
    • Central Air, Ceiling Fan(s)
    Appliances
    • Included: Dishwasher, Disposal, Range, Refrigerator, Oven
    • Laundry: Washer Hookup, Electric Dryer Hookup
    Features
    • Pantry, Ceiling Fan(s)
    • Flooring: Wood, Tile
    • Basement: Crawl Space
    • Number of fireplaces: 1
    Interior area
    • Total structure area: 2,120
    • Total interior livable area: 2,120 sqft

    Property

    Parking
    • Total spaces: 2
    • Parking features: Attached
    • Attached garage spaces: 2
    Features
    • Levels: Three Or More
    • Stories: 2
    • Patio & porch: Patio
    • Pool features: Association
    • Has view: Yes
    • View description: City
    Lot
    • Size: 0.61 Acres
    • Dimensions: 122M x 185irr Ta x Records
    • Features: Level
    • Topography: Level
    Details
    • Parcel number: 142EB006
    • Special conditions: Standard

    Construction

    Type & style
    • Home type: SingleFamily
    • Architectural style: Traditional
    • Property subtype: Single Family Residence, Residential
    Materials
    • Vinyl Siding, Other, Brick
    Condition
    • New construction: No
    • Year built: 1968

    Utilities & green energy

    • Sewer: Public Sewer
    • Water: Public
    • Utilities for property: Electricity Available, Natural Gas Available, Water Available
    Green energy
    • Energy efficient items: Water Heater

    Community & HOA

    Community
    • Security: Smoke Detector(s)
    • Subdivision: Village Green
    HOA
    • Has HOA: Yes
    • Amenities included: Pool, Playground, Sidewalks
    • HOA fee: $550 annually
    Location
    • Region: Knoxville

    Financial & listing details

    • Price per square foot: $290/sqft
    • Tax assessed value: $276,400
    • Annual tax amount: $1,074
    • Date on market: 6/5/2024
    • Electric utility on property: Yes

    Price history

    DateEventPrice
    7/2/2025Listing removed$3,250$2/sqft
    Source: Zillow Rentals Report a problem
    5/21/2025Listed for rent$3,250$2/sqft
    Source: Zillow Rentals Report a problem
    7/1/2024Sold$615,000-3.8%$290/sqft
    Source: RealTracs MLS as distributed by MLS GRID #2832857 Report a problem
    6/6/2024Pending sale$639,000$301/sqft
    Source: East Tennessee Realtors #1259272 Report a problem
    5/13/2024Price change$639,000-3%$301/sqft
    Source: East Tennessee Realtors #1259272 Report a problem
    4/28/2024Listed for sale$659,000$311/sqft
    Source: East Tennessee Realtors #1259272 Report a problem
    4/19/2024Pending sale$659,000$311/sqft
    Source: East Tennessee Realtors #1259272 Report a problem
    4/17/2024Listed for sale$659,000+163.6%$311/sqft
    Source: East Tennessee Realtors #1259272 Report a problem
    6/30/2020Sold$250,000+0.4%$118/sqft
    Source: East Tennessee Realtors #1116612 Report a problem
    5/12/2020Pending sale$249,000$117/sqft
    Source: Crye-Leike Realtors South, Inc #1116612 Report a problem
    5/12/2020Listed for sale$249,000$117/sqft
    Source: Crye-Leike Realtors South, Inc #1116612 Report a problem

    Public tax history

    YearProperty taxesTax assessment
    2025$1,074 $69,100
    2024$1,074 $69,100
    2023$1,074 $69,100
    2022$1,074 +10.2%$69,100 +50.2%
    2021$975 $46,000 -75%
    2020$975 $184,000
    2019$975 $184,000
    2018$975 --
    2017$975 -18.2%$46,000
    2016$1,192 --
    2015$1,192 +0%--
    2014$1,192 --
    2013$1,192 -53.3%--
    2012$2,551 --
    2011$2,551 $52,925
    2010$2,551 $52,925
    2009$2,551 +7.1%$52,925 +22.2%
    2008$2,382 $43,300
    2007$2,382 $43,300
    2006$2,382 +104.5%$43,300
    2005$1,165 +27.8%$43,300 +40.6%
    2004$912 $30,800
    2003$912 $30,800
    2002-- $30,800
    2001-- $30,800 +9.9%
    2000-- $28,025
    Find assessor info on the county website

    Neighborhood: 37934

    Nearby schools

    GreatSchools rating
    Schools provided by the listing agent
    • Elementary: Farragut Primary
    • Middle: Farragut Middle School
    • High: Farragut High School

    Source: RealTracs MLS as distributed by MLS GRID. This data may not be complete. We recommend contacting the local school district to confirm school assignments for this home.

    Get a cash offer in 3 minutes
    Find out how much your home could sell for in as little as 3 minutes with a no-obligation cash offer.
    Estimated market value
    $625,900
    Get a cash offer in 3 minutes
    Find out how much your home could sell for in as little as 3 minutes with a no-obligation cash offer.
    Estimated market value
    $625,900