Welcome to 316 E Highland Avenue! This top of the hill classic twin has an inviting front yard that wraps around the side of the home to the back patio, enclosed by a white picket fence. Step up to the sunroom that greets you that can be used as a mudroom or a reading nook. The straight through layout on the first floor allows for a great flow into the living room, dining room with AC split, and kitchen with beautiful soapstone countertops. From the kitchen, you can head down to the finished basement with enough space for relaxing, laundry area, and powder room, or out onto the back deck as an alternate outdoor space. On the second floor, there are three bright bedrooms and a full neutral bathroom. The third floor is host to a perfect perch that you can use as a fourth bedroom or makes a great office. This home is situated uniquely in that the front of the home faces a large yard across the street and beautiful old home, and the home backs to a neighbor's large lot/garden. That makes the location super private and peaceful-ideal! With a garage and off street parking, just pull in and move right in. The alley that the home backs to is magic, a place where community thrives. They host two block parties a year, epic trick or treating, Friendsgiving, an egg hunt, and countless opportunities for connection. Walk to all The Avenue has to offer like the new Char and Stave Whiskey and Coffee, Weaver's Way Coop, Zipf's Candies, Robertsons, Cake, specialty shops, banks, Fresh Market, McNally's, just to name some highlights. Steps away from the Septa regional rail line, it will be hard to miss the train. With close proximity to multiple trailheads, you can be on the Wissahickon trails in minutes and enjoy miles and miles of biking/hiking/running. An excellent location for those seeking walkability, an outdoor lifestyle, and friendly neighbors. Showings begin Thursday, schedule today!
Sold for $761,500
$761,500
316 E Highland Ave, Philadelphia, PA 19118
4beds
1,951sqft
Single Family Residence
Built in 1925
2,300 Square Feet Lot
$817,800 Zestimate®
$390/sqft
$3,206 Estimated rent
Home value
$817,800
$777,000 - $859,000
$3,206/mo
Zestimate® history
Owner options
List your home for rent
$3,206/mo
Rent Zestimate®
Find your next renter with Zillow Rental Manager. Plus, with online applications, you can quickly screen prospective tenants – for free.
$3,206/mo
Rent Zestimate®
Refinance and save
$4,754/mo
Est. payment
Refinancing to a lower rate could help reduce your monthly payments and save thousands over the life of the loan.
$4,754/mo
Est. payment
Explore your selling options
Work with a Zillow partner agent
Leverage their expertise and Zillow's premium Showcase listings to get your home seen by more buyers.
Get startedList with your own agent
Get your home in front of millions of buyers by listing it on Zillow.
Learn how to do itSell it yourself
Take full control of how buyers see your home on Zillow by listing For Sale by Owner (FSBO).
List your homeWhat's special
Front yardAc splitSpecialty shopsLaundry areaNew charFull neutral bathroomBeautiful old home
Zillow last checked:
Listing updated:
Listed by:
Nanci Fitzgerald 215-805-0447,
Kurfiss Sotheby's International Realty
Bought with:
Rebecca Morley, RS356040
Kurfiss Sotheby's International Realty
Source: Bright MLS,MLS#: PAPH2345790
Facts & features
Interior
Bedrooms & bathrooms
- Bedrooms: 4
- Bathrooms: 2
- Full bathrooms: 1
- 1/2 bathrooms: 1
Basement
- Area: 0
Heating
- Radiator, Natural Gas
Cooling
- Ductless, Window Unit(s), Electric
Appliances
- Included: Gas Water Heater
Features
- Basement: Finished
- Number of fireplaces: 1
Interior area
- Total structure area: 1,951
- Total interior livable area: 1,951 sqft
- Finished area above ground: 1,951
- Finished area below ground: 0
Property
Parking
- Total spaces: 1
- Parking features: Garage Door Opener, Attached, Driveway
- Attached garage spaces: 1
- Has uncovered spaces: Yes
Accessibility
- Accessibility features: None
Features
- Levels: Three
- Stories: 3
- Pool features: None
Lot
- Size: 2,300 Square Feet
- Dimensions: 25.00 x 92.00
Details
- Additional structures: Above Grade, Below Grade
- Parcel number: 091117225
- Zoning: RSA3
- Special conditions: Standard
Construction
Type & style
- Home type: SingleFamily
- Architectural style: Straight Thru
- Property subtype: Single Family Residence
- Attached to another structure: Yes
Materials
- Masonry
- Foundation: Slab
Condition
- New construction: No
- Year built: 1925
Utilities & green energy
- Sewer: Public Sewer
- Water: Public
Community & HOA
Community
- Subdivision: Chestnut Hill
HOA
- Has HOA: No
Location
- Region: Philadelphia
- Municipality: PHILADELPHIA
Financial & listing details
- Price per square foot: $390/sqft
- Tax assessed value: $471,100
- Annual tax amount: $6,594
- Date on market: 5/1/2024
- Listing agreement: Exclusive Right To Sell
- Ownership: Fee Simple
Price history
| Date | Event | Price |
|---|---|---|
| 6/5/2024 | Sold | $761,500+17.2%$390/sqft |
Source:  Bright MLS #PAPH2345790 Report a problem Bright MLS #PAPH2345790 Report a problem | ||
| 5/20/2024 | Pending sale | $650,000$333/sqft |
Source: Bright MLS #PAPH2345790 Report a problem | ||
| 5/7/2024 | Contingent | $650,000$333/sqft |
Source: Bright MLS #PAPH2345790 Report a problem | ||
| 5/1/2024 | Listed for sale | $650,000+83.1%$333/sqft |
Source: Bright MLS #PAPH2345790 Report a problem | ||
| 5/12/2015 | Sold | $355,000-3.8%$182/sqft |
Source: Public Record Report a problem | ||
| 2/18/2015 | Listed for sale | $369,000+7%$189/sqft |
Source: Berkshire Hathaway HomeServices Fox & Roach, Realtors #6521728 Report a problem | ||
| 8/8/2011 | Sold | $345,000-1.1%$177/sqft |
Source: Public Record Report a problem | ||
| 5/13/2011 | Listed for sale | $349,000$179/sqft |
Source: Prudential Fox and Roach #5884593 Report a problem | ||
Public tax history
| Year | Property taxes | Tax assessment |
|---|---|---|
| 2025 | $7,184 +8.9% | $513,200 +8.9% |
| 2024 | $6,594 | $471,100 |
| 2023 | $6,594 +21.9% | $471,100 |
| 2022 | $5,410 | -- |
| 2021 | $5,410 -4.2% | -- |
| 2018 | $5,647 | -- |
| 2017 | $5,647 +37.7% | -- |
| 2016 | $4,101 | -- |
| 2015 | $4,101 | -- |
| 2014 | $4,101 | $293,000 |
Find assessor info on the county website
Neighborhood: Chestnut Hill
Nearby homes
- $637,000-- bd-- ba1.8k sqft314 E Highland Ave, Philadelphia, PA 19118Off Market
- $690,9004 bd1 ba1.8k sqft318 E Highland Ave, Philadelphia, PA 19118Off Market
- $652,0004 bd2 ba1.8k sqft312 E Highland Ave, Philadelphia, PA 19118Off Market
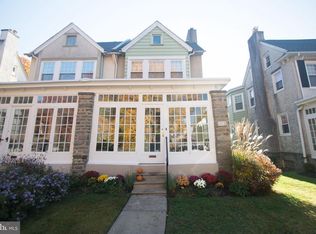
- $633,800-- bd-- ba1.8k sqft310 E Highland Ave, Philadelphia, PA 19118Off Market
- $643,4004 bd-- ba1.8k sqft308 E Highland Ave, Philadelphia, PA 19118Off Market
- $104,800-- bd-- ba-- sqft8419R Anderson St, Philadelphia, PA 19118Off Market
- $595,5004 bd1 ba1.6k sqft306 E Highland Ave, Philadelphia, PA 19118Off Market
- $655,3004 bd1 ba1.8k sqft304 E Highland Ave, Philadelphia, PA 19118Off Market
Nearby schools
GreatSchools rating
- 7/10Jenks John S SchoolGrades: K-8Distance: 0.3 mi
- 1/10Roxborough High SchoolGrades: 9-12Distance: 3 mi
Schools provided by the listing agent
- District: The School District Of Philadelphia
Source: Bright MLS. This data may not be complete. We recommend contacting the local school district to confirm school assignments for this home.
Get a cash offer in 3 minutes
Find out how much your home could sell for in as little as 3 minutes with a no-obligation cash offer.
Estimated market value
$817,800
Get a cash offer in 3 minutes
Find out how much your home could sell for in as little as 3 minutes with a no-obligation cash offer.
Estimated market value
$817,800
- Pennsylvania
- Philadelphia County
- Philadelphia
- 19118
- Chestnut Hill
- 316 E Highland Ave
Nearby cities
Nearby neighborhoods
Nearby zip codes
Other Philadelphia Topics
