Spectacular home tucked away in a quiet cul-de-sac in the prestigious gated community of Pecan Grove Plantation. This 4-bedroom custom built home with about 4650 sqft has no detail overlooked both inside and outside. Immaculate landscaping anchored by mature trees is highlighted by a garden sanctuary that is perfect for relaxing or entertaining. The manicured yard also features a paver patio and firepit area, and irrigation system. Located only a few steps from the private community dock along with views of the intercoastal waterway.
As you step inside the features and details abound; an elevator, foam insulated walls, tankless hot water system, barn doors, custom closet shelving, 3 fireplaces (2 gas, 1 wood burning), elaborate wood moldings, shiplap, and wood finishes are just examples of the attention to detail. Inside the custom finishes and functional layout make this elegant house feel like a home. Upstairs, which is accessible by elevator, is a full in-law suite with a full kitchen, bedroom, full bath, and living area. A lot of thought went into the planning of this home; from taking advantage of the abundant storage and closets to the generator plug. This home is a must see to fully appreciate! Make your appointment soon to come and take it all in!
Pecan Grove Plantation is where coastal living meets southern charm. A community where neighbors meet on the sidewalks, have cookouts by the pool and playground, and watch boats pass by on the waterway. As you drive past the hundred-year-old Pecan Trees and wind through majestic live oak trees, you'll see a true respect for the land, curving roads and roundabouts that wrap the ponds and beautiful custom homes situated alongside old growth forest and winding tidal creeks.
Amenities include: the Community Pool, Club House, Fitness Center, Tennis & Pickle Ball Courts with lights, Playground, Game Room,, ,2 Community Day Docks on the ICWW, a storage lot for boats, and, best of all, Private Deeded Boat RAMP
Sold for $1,320,000
$1,320,000
316 E Island View Drive, Hampstead, NC 28443
4beds
4,650sqft
Single Family Residence
Built in 2016
0.85 Acres Lot
$1,445,700 Zestimate®
$284/sqft
$4,061 Estimated rent
Home value
$1,445,700
$1.34M - $1.56M
$4,061/mo
Zestimate® history
Owner options
List your home for rent
$4,061/mo
Rent Zestimate®
Find your next renter with Zillow Rental Manager. Plus, with online applications, you can quickly screen prospective tenants – for free.
$4,061/mo
Rent Zestimate®
Refinance and save
$9,819/mo
Est. payment
Refinancing to a lower rate could help reduce your monthly payments and save thousands over the life of the loan.
$9,819/mo
Est. payment
Explore your selling options
Work with a Zillow partner agent
Leverage their expertise and Zillow's premium Showcase listings to get your home seen by more buyers.
Get startedList with your own agent
Get your home in front of millions of buyers by listing it on Zillow.
Learn how to do itSell it yourself
Take full control of how buyers see your home on Zillow by listing For Sale by Owner (FSBO).
List your homeWhat's special
Full in-law suiteCustom closet shelvingWood finishesCustom finishesManicured yardGame roomPaver patio
Zillow last checked:
Listing updated:
Listed by:
Coastal Dreams Real Estate Team 910-612-5312,
Century 21 Coastal Advantage,
James L Davis 910-352-9718,
Century 21 Coastal Advantage
Bought with:
Ken L Fitzpatrick, 341916
Redfin Corporation
Source: Hive MLS,MLS#: 100405961 Originating MLS: Topsail Island Association of Realtors
Originating MLS: Topsail Island Association of RealtorsFacts & features
Interior
Bedrooms & bathrooms
- Bedrooms: 4
- Bathrooms: 7
- Full bathrooms: 5
- 1/2 bathrooms: 2
Rooms
- Room types: Dining Room
Primary bedroom
- Level: Primary Living Area
Dining room
- Features: Combination, Formal, Eat-in Kitchen
Heating
- Propane, Wood, Heat Pump, Fireplace(s), Electric
Cooling
- Central Air, Heat Pump
Appliances
- Included: Vented Exhaust Fan, Mini Refrigerator, Gas Oven, Gas Cooktop, Built-In Microwave, Water Softener, Refrigerator, Dishwasher, Convection Oven, Tankless Water Heater
- Laundry: Dryer Hookup, Washer Hookup, Laundry Room
Features
- Master Downstairs, Walk-in Closet(s), Vaulted Ceiling(s), Tray Ceiling(s), High Ceilings, Entrance Foyer, Mud Room, Generator Plug, Bookcases, Elevator, 2nd Kitchen, Ceiling Fan(s), Pantry, Walk-in Shower, Blinds/Shades, Gas Log, In-Law Quarters, Walk-In Closet(s)
- Flooring: Tile, Wood
- Basement: None
- Attic: Scuttle
- Has fireplace: Yes
- Fireplace features: Gas Log
Interior area
- Total structure area: 4,650
- Total interior livable area: 4,650 sqft
Property
Parking
- Total spaces: 7
- Parking features: Garage Faces Side, Attached, Concrete, Garage Door Opener, Lighted
- Attached garage spaces: 3
- Uncovered spaces: 4
Accessibility
- Accessibility features: Accessible Elevator Installed
Features
- Levels: Two
- Stories: 2
- Patio & porch: Covered, Enclosed, Patio, Porch, See Remarks
- Exterior features: Irrigation System
- Pool features: None
- Fencing: None
- Has view: Yes
- View description: ICW, Water
- Water view: Water
- Waterfront features: Water Access Comm
Lot
- Size: 0.85 Acres
- Features: Cul-De-Sac, Water Access Comm
Details
- Parcel number: 42148186650000
- Zoning: R20C
- Special conditions: Standard
Construction
Type & style
- Home type: SingleFamily
- Property subtype: Single Family Residence
Materials
- Brick, Fiber Cement, Wood Frame
- Foundation: Raised, Crawl Space
- Roof: Architectural Shingle
Condition
- New construction: No
- Year built: 2016
Utilities & green energy
- Sewer: Septic Tank
- Water: Well
Community & HOA
Community
- Security: Smoke Detector(s)
- Subdivision: Pecan Grove Plantation
HOA
- Has HOA: Yes
- Amenities included: Boat Dock, Clubhouse, Pool, Fitness Center, Game Room, Gated, Maintenance Common Areas, Maintenance Grounds, Maintenance Roads, Management, Pickleball, Playground, Ramp, RV/Boat Storage, Sidewalks, Street Lights, Tennis Court(s), Water
- HOA fee: $1,900 annually
- HOA name: Pecan Grove Plantation
- HOA phone: 910-509-7276
Location
- Region: Hampstead
Financial & listing details
- Price per square foot: $284/sqft
- Tax assessed value: $668,441
- Annual tax amount: $5,674
- Date on market: 9/21/2023
- Cumulative days on market: 73 days
- Listing agreement: Exclusive Right To Sell
- Listing terms: Cash,Conventional
- Road surface type: Paved
Price history
| Date | Event | Price |
|---|---|---|
| 12/28/2023 | Sold | $1,320,000-7.4%$284/sqft |
Source:  Hive MLS #100405961 Report a problem Hive MLS #100405961 Report a problem | ||
| 12/1/2023 | Pending sale | $1,425,000$306/sqft |
Source: Hive MLS #100405961 Report a problem | ||
| 9/21/2023 | Listed for sale | $1,425,000+1547.4%$306/sqft |
Source: Hive MLS #100405961 Report a problem | ||
| 9/18/2015 | Sold | $86,500-56.8%$19/sqft |
Source: Agent Provided Report a problem | ||
| 6/30/2005 | Sold | $200,000$43/sqft |
Source: Public Record Report a problem | ||
Public tax history
| Year | Property taxes | Tax assessment |
|---|---|---|
| 2025 | $6,431 +0.7% | $1,544,313 +131% |
| 2024 | $6,383 | $668,441 |
| 2023 | $6,383 +12.5% | $668,441 |
| 2022 | $5,675 | $668,441 |
| 2021 | $5,675 | $668,441 +8.5% |
| 2020 | -- | $616,200 |
| 2019 | $5,240 | $616,200 +8.8% |
| 2018 | $5,240 +3.7% | $566,370 |
| 2017 | $5,052 +580.5% | $566,370 +558.1% |
| 2016 | $742 | $86,063 |
| 2015 | $742 | $86,063 |
| 2014 | -- | $86,063 |
| 2013 | -- | $86,063 |
Find assessor info on the county website
Neighborhood: 28443
Nearby homes
- $777,2003 bd3 ba2.7k sqft312 E Island View Dr, Hampstead, NC 28443Off Market
- $18,7536,534 Square FeetE Island View Dr, Hampstead, NC 28443Off Market
- $592,2003 bd4 ba2.9k sqft322 E Island View Dr, Hampstead, NC 28443Off Market
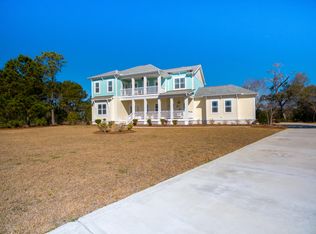
- $1,784,3004 bd6 ba3.6k sqft309 E Island View Rd, Hampstead, NC 28443Off Market

- $518,9003 bd3 ba3.3k sqft313 E Island View Dr, Hampstead, NC 28443Off Market
- $815,7003 bd2 ba2.5k sqft302 E Island View Dr, Hampstead, NC 28443Off Market
- $--0.8 Acres120 E Island View, Hampstead, NC 28443Off Market
- $1,175,0004 bd5 ba3.5k sqft321 E Island View Dr, Hampstead, NC 28443Sold
Nearby schools
GreatSchools rating
- 10/10North Topsail Elementary SchoolGrades: PK-5Distance: 1.5 mi
- 9/10Surf City MiddleGrades: 6-8Distance: 4.4 mi
- 8/10Topsail High SchoolGrades: 9-12Distance: 4.1 mi
Get a cash offer in 3 minutes
Find out how much your home could sell for in as little as 3 minutes with a no-obligation cash offer.
Estimated market value
$1,445,700
Get a cash offer in 3 minutes
Find out how much your home could sell for in as little as 3 minutes with a no-obligation cash offer.
Estimated market value
$1,445,700
- North Carolina
- Pender County
- Hampstead
- 28443
- 316 E Island View Drive
Nearby cities
Nearby zip codes
Other Hampstead Topics
