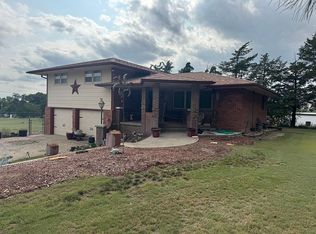
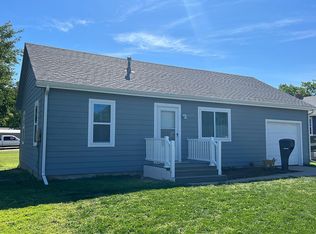
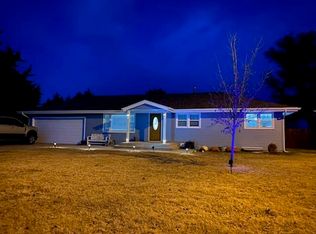
A well-maintained 2 bedroom, 1 bathroom home in Hill City with the potential to become a 3 bedroom by converting the existing laundry room. With 1,144 sqft of main-floor living, this home offers flexibility to grow while keeping everything conveniently located on one level. The large covered deck overlooks a privacy-fenced backyard, creating the perfect space for entertaining or relaxing. Two detached garages provide plenty of room for vehicles, storage, or a workshop, while the unfinished basement adds even more space for seasonal items and extras. Recent upgrades include new Onyx shower, new toilet and vanity, new windows and blinds, new flooring, and more!! To schedule a showing, contact Trevyn Wolf at 785-422-5155..
For sale
$155,000
316 E Maple St, Hill City, KS 67642
2beds
1baths
1,144sqft
Residential
Built in 1910
0.3 Acres Lot
$-- Zestimate®
$135/sqft
$-- HOA
What's special
New windows and blindsUnfinished basementNew flooringLarge covered deckTwo detached garagesNew toilet and vanityPrivacy-fenced backyard
- 66 days
- 90
- 3
Zillow last checked:
Listing updated:
Listed by:
Trevyn E Wolf 785-422-5155,
Platinum Group
Source: Western Kansas AOR,MLS#: 206107
Facts & features
Interior
Bedrooms & bathrooms
- Bedrooms: 2
- Bathrooms: 1
Rooms
- Room types: Basement
Primary bedroom
- Level: First
- Area: 137.81
- Dimensions: 11.25 x 12.25
Bedroom 2
- Level: First
- Area: 147
- Dimensions: 12 x 12.25
Bathroom 1
- Level: First
- Area: 59.61
- Dimensions: 6.17 x 9.67
Dining room
- Level: First
- Area: 191.19
- Dimensions: 13.42 x 14.25
Kitchen
- Level: First
- Area: 164.11
- Dimensions: 17.58 x 9.33
Living room
- Level: First
- Area: 191.19
- Dimensions: 13.42 x 14.25
Heating
- Natural Gas
Cooling
- Electric
Appliances
- Included: Microwave, Range, Refrigerator
Features
- Basement
- Windows: Window Treatments
- Has basement: Yes
- Has fireplace: No
- Fireplace features: None
Interior area
- Total structure area: 1,144
- Total interior livable area: 1,144 sqft
Property
Parking
- Total spaces: 1
- Parking features: Garage, Other
- Garage spaces: 1
Features
- Patio & porch: Covered, Front Porch
- Fencing: Privacy
Lot
- Size: 0.3 Acres
- Features: Sprinkler System
Details
- Parcel number: 1361302014007000
- Zoning: Other
Construction
Type & style
- Home type: SingleFamily
- Property subtype: Residential
Materials
- Frame, Hardboard/Chipboard
- Foundation: Block
- Roof: Composition
Condition
- Year built: 1910
Utilities & green energy
- Sewer: Public Sewer
- Water: City Water, Public
- Utilities for property: Cable Connected, Electricity Connected, Natural Gas Connected, Sewer Connected
Community & HOA
Location
- Region: Hill City
Financial & listing details
- Price per square foot: $135/sqft
- Tax assessed value: $54,900
- Annual tax amount: $1,341
- Date on market: 7/6/2026
- Electric utility on property: Yes
Estimated market value
Not available
Estimated sales range
Not available
Not available
Price history
| Date | Event | Price |
|---|---|---|
| 7/6/2026 | Listed for sale | $155,000+82.4%$135/sqft |
Source:  Western Kansas AOR #206107 Report a problem Western Kansas AOR #206107 Report a problem | ||
| 3/16/2025 | Listing removed | $85,000$74/sqft |
Source: My State MLS #11340867 Report a problem | ||
| 3/6/2025 | Contingent | $85,000$74/sqft |
Source: My State MLS #11340867 Report a problem | ||
| 12/7/2024 | Price change | $85,000-5.5%$74/sqft |
Source: My State MLS #11340867 Report a problem | ||
| 10/21/2024 | Price change | $89,900-17.5%$79/sqft |
Source: My State MLS #11340867 Report a problem | ||
| 10/4/2024 | Price change | $109,000-9.2%$95/sqft |
Source: My State MLS #11340867 Report a problem | ||
| 9/9/2024 | Listed for sale | $120,000$105/sqft |
Source: My State MLS #11340867 Report a problem | ||
| 9/7/2024 | Listing removed | -- |
Source: Owner Report a problem | ||
| 8/12/2024 | Listed for sale | $120,000$105/sqft |
Source: Owner Report a problem | ||
Public tax history
| Year | Property taxes | Tax assessment |
|---|---|---|
| 2025 | -- | $6,314 +22.5% |
| 2024 | -- | $5,155 +3% |
| 2023 | -- | $5,004 +5% |
| 2022 | -- | $4,766 +5% |
| 2021 | -- | $4,540 |
| 2020 | -- | $4,540 |
| 2019 | -- | $4,540 +3% |
| 2018 | -- | $4,408 +1.1% |
| 2017 | -- | $4,358 +8.1% |
| 2016 | -- | $4,033 |
| 2015 | -- | $4,033 |
| 2014 | -- | $4,033 +2% |
| 2013 | -- | $3,953 |
| 2012 | -- | -- |
| 2011 | -- | -- |
| 2010 | -- | $3,550 |
| 2009 | -- | $3,550 +5% |
| 2008 | -- | $3,381 |
Find assessor info on the county website
Monthly payment
Est. payment