Skip main navigation
Sold for $570,000
  • $570,000

    316 E Meadow Dr, Mechanicsburg, PA 17055

    4beds
    3,532sqft
    Single Family Residence
    Built in 1988
    0.36 Acres Lot
    $581,900 Zestimate®
    $161/sqft
    $3,618 Estimated rent

    Home value

    $581,900

    Estimated sales range

    Not available

    $3,618/mo

    Zestimate® history
    Loading
    Loading...

    Owner options

    List your home for rent

    $3,618/mo

    Rent Zestimate®

    Find your next renter with Zillow Rental Manager. Plus, with online applications, you can quickly screen prospective tenants – for free.

    Learn more

    $3,618/mo

    Rent Zestimate®

    Refinance and save

    $3,612/mo

    Est. payment

    Refinancing to a lower rate could help reduce your monthly payments and save thousands over the life of the loan.

    See today's rates

    $3,612/mo

    Est. payment

    Explore your selling options

    Work with a Zillow partner agent

    Leverage their expertise and Zillow's premium Showcase listings to get your home seen by more buyers.

    Get started

    List with your own agent

    Get your home in front of millions of buyers by listing it on Zillow.

    Learn how to do it

    Sell it yourself

    Take full control of how buyers see your home on Zillow by listing For Sale by Owner (FSBO).

    List your home

    What's special

    Double-sided wood-burning fireplaceMassive unfinished basementCorner lotTwo large primary suitesAdditional family roomGrand foyerBonus room
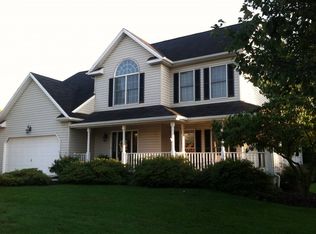
    Pride of ownership shows in this spacious and stunning 4BR/2.5BA home on a prime corner lot in one of the most desirable neighborhoods in Mechanicsburg! Decades of love and wonderful memories have filled this home by the original owners, and the home has been wonderfully maintained for the next owners. Step inside the grand foyer with brand new LVP flooring! Key features of the home include a very large dining room with hardwood floors and tons of natural light, an open concept main floor complete with a sunroom/sitting area off the main living room with tile floor and two skylights. There are two large primary suites on the 2nd floor (both with en suite bathrooms), and a bonus room on the first floor with it's own private entrance. The charming kitchen features cherry wood cabinets and an island, and a double-sided wood-burning fireplace enhances both the living and dining areas, creating a warm, inviting ambiance. Enjoy additional living space with an additional family room, and take advantage of the convenient laundry chute from the second level to the first-floor laundry and mudroom! Step outside to an oversized deck, ideal for entertaining or relaxing! With a massive unfinished basement- built with extra height and a bonus space for a home gym- and an oversized two-car garage complete with a built-in workbench, the possibilities are endless. This prime corner lot home, lovingly maintained by its original owners, features new upgrades including a brand-new water heater, newer roof and heat pump, and showcases Anderson double-hung windows throughout , as well as halogen flood lights in the backyard (See list of upgrades in the Associated Docs). If extra storage is needed....you will also find the extra attic storage with two access points very convenient. Don’t miss this incredible opportunity to call this house YOUR home!

    Zillow last checked:

    Listing updated:

    Listed by:

    DAVID HOOKE 717-422-9950,

    Keller Williams of Central PA,

    Listing Team: Dave Hooke Team, Co-Listing Team: Dave Hooke Team,Co-Listing Agent: Jenny Marie Robeson 717-919-8304,

    Keller Williams of Central PA

    Bought with:

    Drew Robeson, RS376148

    Keller Williams of Central PA

    Source: Bright MLS,MLS#: PACB2039716MLS Logo

    Facts & features

    Interior

    Bedrooms & bathrooms
    • Bedrooms: 4
    • Bathrooms: 3
    • Full bathrooms: 2
    • 1/2 bathrooms: 1
    • Main level bathrooms: 1
    Rooms
    • Room types: Living Room, Dining Room, Primary Bedroom, Bedroom 2, Bedroom 3, Kitchen, Family Room, Foyer, Bedroom 1, Laundry, Office, Half Bath
    Primary bedroom
    • Level: Upper
    • Area: 323 Square Feet
    • Dimensions: 17 x 19
    Bedroom 1
    • Level: Upper
    • Area: 170 Square Feet
    • Dimensions: 17 x 10
    Bedroom 2
    • Level: Upper
    • Area: 117 Square Feet
    • Dimensions: 13 x 9
    Bedroom 3
    • Level: Upper
    • Area: 255 Square Feet
    • Dimensions: 15 x 17
    Dining room
    • Level: Main
    • Area: 306 Square Feet
    • Dimensions: 17 x 18
    Family room
    • Level: Main
    • Area: 306 Square Feet
    • Dimensions: 17 x 18
    Foyer
    • Level: Main
    • Area: 169 Square Feet
    • Dimensions: 13 x 13
    Half bath
    • Level: Main
    • Area: 25 Square Feet
    • Dimensions: 5 x 5
    Kitchen
    • Level: Main
    • Area: 299 Square Feet
    • Dimensions: 13 x 23
    Laundry
    • Level: Main
    • Area: 54 Square Feet
    • Dimensions: 6 x 9
    Living room
    • Level: Main
    • Area: 195 Square Feet
    • Dimensions: 15 x 13
    Office
    • Level: Main
    • Area: 135 Square Feet
    • Dimensions: 15 x 9
    Heating
    • Heat Pump, Electric
    Cooling
    • Central Air, Electric
    Appliances
    • Included: Dishwasher, Double Oven, Cooktop, Electric Water Heater
    • Laundry: Main Level, Laundry Room
    Features
    • Breakfast Area, Ceiling Fan(s), Combination Dining/Living, Dining Area, Kitchen Island, Primary Bath(s)
    • Flooring: Carpet, Wood
    • Basement: Unfinished
    • Number of fireplaces: 1
    • Fireplace features: Wood Burning
    Interior area
    • Total structure area: 3,532
    • Total interior livable area: 3,532 sqft
    • Finished area above ground: 3,532
    • Finished area below ground: 0

    Property

    Parking
    • Total spaces: 2
    • Parking features: Garage Faces Side, Attached, Driveway, On Street
    • Attached garage spaces: 2
    • Has uncovered spaces: Yes
    Accessibility
    • Accessibility features: None
    Features
    • Levels: Two
    • Stories: 2
    • Patio & porch: Deck, Porch
    • Pool features: None
    Lot
    • Size: 0.36 Acres
    Details
    • Additional structures: Above Grade, Below Grade
    • Parcel number: 42282419092
    • Zoning: R2-RESIDENTIAL
    • Special conditions: Standard

    Construction

    Type & style
    • Home type: SingleFamily
    • Architectural style: Traditional
    • Property subtype: Single Family Residence
    Materials
    • Frame
    • Foundation: Concrete Perimeter
    Condition
    • New construction: No
    • Year built: 1988

    Utilities & green energy

    • Sewer: Public Sewer
    • Water: Public
    • Utilities for property: Electricity Available, Sewer Available, Water Available

    Community & HOA

    Community
    • Subdivision: Meadowview Estates
    HOA
    • Has HOA: No
    Location
    • Region: Mechanicsburg
    • Municipality: UPPER ALLEN TWP

    Financial & listing details

    • Price per square foot: $161/sqft
    • Tax assessed value: $372,200
    • Annual tax amount: $7,709
    • Date on market: 3/14/2025
    • Listing agreement: Exclusive Right To Sell
    • Listing terms: Cash,Conventional,FHA,VA Loan
    • Inclusions: All Kitchen Appliances, Wicker Porch Furniture, Deck Furniture
    • Exclusions: See Items To Convey
    • Ownership: Fee Simple

    Price history

    DateEventPrice
    2/13/2026Sold$570,000$161/sqft
    Source: Public Record Report a problem
    7/25/2025Sold$570,000-1.7%$161/sqft
    Source: Bright MLS #PACB2039716 Report a problem
    6/14/2025Pending sale$579,900$164/sqft
    Source: Bright MLS #PACB2039716 Report a problem
    5/30/2025Price change$579,900-3.3%$164/sqft
    Source: Bright MLS #PACB2039716 Report a problem
    5/13/2025Price change$599,900-2.4%$170/sqft
    Source: Bright MLS #PACB2039716 Report a problem
    3/14/2025Listed for sale$614,900$174/sqft
    Source: Bright MLS #PACB2039716 Report a problem

    Public tax history

    YearProperty taxesTax assessment
    2025$8,166 +5.9%$372,200
    2024$7,709 +2.4%$372,200
    2023$7,526 +2.8%$372,200
    2022$7,324 +0.5%$372,200
    2021$7,286 +5.3%$372,200
    2020$6,920 +285.7%$372,200
    2019$1,794 -72.9%$372,200
    2018$6,631 $372,200
    2017-- $372,200
    2016-- $372,200
    2015-- $372,200
    2014-- $372,200
    2013-- $372,200
    2012-- $372,200
    2011-- $372,200 +16.7%
    2010-- $318,810
    2009-- $318,810
    2008-- $318,810
    2007-- $318,810
    2006-- $318,810
    2005-- $318,810 +9.9%
    2004-- $290,000
    2003$719 $290,000
    2000-- $290,000
    Find assessor info on the county website

    Neighborhood: 17055

    Nearby schools

    GreatSchools rating
    Schools provided by the listing agent
    • High: Mechanicsburg Area
    • District: Mechanicsburg Area

    Source: Bright MLS. This data may not be complete. We recommend contacting the local school district to confirm school assignments for this home.

    Get pre-qualified for a loan
    At Zillow Home Loans, we can pre-qualify you in as little as 5 minutes with no impact to your credit score.

    An equal housing lender. NMLS #10287.

    Sell for more on Zillow
    Get a Zillow Showcase℠ listing at no additional cost and you could sell for .
    $581,900
    2% more
    +$11,638
    With Zillow Showcase(estimated)
    $593,538