All offers due by Friday 20th 12PM. Seller will respond by Friday 7PM. No offer will be accepted prior. Submit your highest and greatest. Open House: Saturday, June 21 from 12-3 PM. Charming Old Town Bungalow just two blocks east of Colorado State University and minutes from vibrant downtown Fort Collins. Enjoy quick access to parks, trails, shopping, dining, and entertainment - all part of why Fort Collins is consistently ranked as one of the best places to live and retire in the U.S. This move-in-ready home also makes an excellent investment property. Recent updates include a new water heater, new furnace, and fresh interior paint. Inside, you'll find timeless charm with original 10" baseboards and trim, 5-panel doors with classic hardware, hardwood floors, tall 10' ceilings, and vintage windows. The spacious living room flows into a bright dining area with a bay window. The home offers 2 bedrooms - one with a walk-in closet - a full bath with decorative tile and pedestal sink, a cozy kitchen with gas range/oven, rolling island, and lazy Susan, plus a laundry room with washer and dryer included. Outside, enjoy mature landscaping, a fenced backyard, hot tub, storage shed, brick patio, raised garden beds, and a covered front porch with swing. There's ample street parking and a 377 sq. ft. detached garage with concrete flooring, electricity, and a garage door opener with remote. Contact us for a full list of features, a floor plan, or to schedule a private showing!
Sold for $525,000
$525,000
316 E Plum St, Fort Collins, CO 80524
2beds
1,265sqft
Single Family Residence
Built in 1900
7,400 Square Feet Lot
$522,800 Zestimate®
$415/sqft
$2,244 Estimated rent
Home value
$522,800
$497,000 - $549,000
$2,244/mo
Zestimate® history
Owner options
List your home for rent
$2,244/mo
Rent Zestimate®
Find your next renter with Zillow Rental Manager. Plus, with online applications, you can quickly screen prospective tenants – for free.
$2,244/mo
Rent Zestimate®
Refinance and save
$3,034/mo
Est. payment
Refinancing to a lower rate could help reduce your monthly payments and save thousands over the life of the loan.
$3,034/mo
Est. payment
Explore your selling options
Work with a Zillow partner agent
Leverage their expertise and Zillow's premium Showcase listings to get your home seen by more buyers.
Get startedList with your own agent
Get your home in front of millions of buyers by listing it on Zillow.
Learn how to do itSell it yourself
Take full control of how buyers see your home on Zillow by listing For Sale by Owner (FSBO).
List your homeWhat's special
Zillow last checked:
Listing updated:
Listed by:
John Simmons 970-481-1250,
C3 Real Estate Solutions, LLC,
Susan Orth 970-231-2511,
C3 Real Estate Solutions, LLC
Bought with:
Nicholas Melzer, 100087600
Compass - Denver
Source: IRES as distributed by MLS GRID,MLS#: 1036790
Facts & features
Interior
Bedrooms & bathrooms
- Bedrooms: 2
- Bathrooms: 1
- Full bathrooms: 1
- Main level bathrooms: 1
Primary bedroom
- Description: Wood
- Features: Shared Primary Bath, Luxury Features Primary Bath
- Level: Main
- Area: 120 Square Feet
- Dimensions: 10 x 12
Bedroom 2
- Description: Wood
- Level: Main
- Area: 90 Square Feet
- Dimensions: 9 x 10
Dining room
- Description: Wood
- Level: Main
- Area: 135 Square Feet
- Dimensions: 9 x 15
Kitchen
- Description: Tile
- Level: Main
- Area: 130 Square Feet
- Dimensions: 10 x 13
Laundry
- Description: Wood
- Level: Main
- Area: 60 Square Feet
- Dimensions: 6 x 10
Living room
- Description: Wood
- Level: Main
- Area: 144 Square Feet
- Dimensions: 12 x 12
Heating
- Forced Air
Cooling
- Ceiling Fan(s)
Appliances
- Included: Gas Range, Refrigerator, Washer, Dryer, Microwave, Disposal
- Laundry: Washer/Dryer Hookup
Features
- Eat-in Kitchen, Separate Dining Room, Open Floorplan, Walk-In Closet(s), Kitchen Island, High Ceilings
- Flooring: Wood
- Windows: Window Coverings, Bay or Bow Window
- Basement: Partial,Unfinished
Interior area
- Total structure area: 982
- Total interior livable area: 1,265 sqft
- Finished area above ground: 982
Property
Parking
- Total spaces: 1
- Parking features: Garage Door Opener, RV Access/Parking, Oversized
- Garage spaces: 1
- Details: Detached
Accessibility
- Accessibility features: Level Lot, Level Drive, Near Bus, Low Carpet, Main Floor Bath, Main Level Laundry
Features
- Levels: One
- Stories: 1
- Patio & porch: Patio
- Spa features: Heated
- Fencing: Fenced,Wood
Lot
- Size: 7,400 Square Feet
- Features: Corner Lot, Wooded, Evergreen Trees, Deciduous Trees, Level, City Limits, Paved, Curbs, Gutters, Sidewalks
Details
- Additional structures: Storage
- Parcel number: R0055298
- Zoning: NCM
- Special conditions: Private Owner
Construction
Type & style
- Home type: SingleFamily
- Architectural style: Cottage,Contemporary
- Property subtype: Single Family Residence
Materials
- Frame
- Roof: Composition
Condition
- New construction: No
- Year built: 1900
Utilities & green energy
- Electric: City
- Gas: Xcel
- Sewer: Public Sewer
- Water: City
- Utilities for property: Natural Gas Available, Electricity Available, Cable Available, Satellite Avail, High Speed Avail
Green energy
- Energy efficient items: Doors, High Efficiency Furnace, Thermostat
Community & HOA
Community
- Security: Fire Alarm
- Subdivision: Ftc
HOA
- Has HOA: No
Location
- Region: Fort Collins
Financial & listing details
- Price per square foot: $415/sqft
- Tax assessed value: $542,700
- Annual tax amount: $2,572
- Date on market: 6/13/2025
- Listing terms: Cash,Conventional,FHA,VA Loan
- Electric utility on property: Yes
- Road surface type: Asphalt
Price history
| Date | Event | Price |
|---|---|---|
| 7/11/2025 | Sold | $525,000+10.5%$415/sqft |
Source:  IRES as distributed by MLS GRID #1036790 Report a problem IRES as distributed by MLS GRID #1036790 Report a problem | ||
| 6/21/2025 | Pending sale | $475,000$375/sqft |
Source:  REcolorado as distributed by MLS GRID #IR1036790 Report a problem REcolorado as distributed by MLS GRID #IR1036790 Report a problem | ||
| 6/17/2025 | Listed for sale | $475,000+123%$375/sqft |
Source: IRES as distributed by MLS GRID #1036790 Report a problem | ||
| 5/16/2021 | Listing removed | -- |
Source: Zillow Rental Manager Report a problem | ||
| 5/9/2021 | Listed for rent | $1,950+8.3%$2/sqft |
Source: Zillow Rental Manager Report a problem | ||
| 2/24/2021 | Listing removed | -- |
Source: Owner Report a problem | ||
| 6/9/2020 | Listing removed | $1,800$1/sqft |
Source: Owner Report a problem | ||
| 5/16/2020 | Listed for rent | $1,800+2.9%$1/sqft |
Source: Owner Report a problem | ||
| 3/24/2020 | Listing removed | $1,750$1/sqft |
Source: Owner Report a problem | ||
| 3/3/2020 | Price change | $1,750-2.5%$1/sqft |
Source: Owner Report a problem | ||
| 2/22/2020 | Price change | $1,795-5.5%$1/sqft |
Source: Owner Report a problem | ||
| 1/30/2020 | Price change | $1,900-2.6%$2/sqft |
Source: Owner Report a problem | ||
| 1/24/2020 | Listed for rent | $1,950$2/sqft |
Source: Owner Report a problem | ||
| 5/4/2006 | Sold | $213,000+57.8%$168/sqft |
Source: Public Record Report a problem | ||
| 9/25/1998 | Sold | $135,000+28.6%$107/sqft |
Source: Public Record Report a problem | ||
| 7/8/1997 | Sold | $105,000$83/sqft |
Source: Public Record Report a problem | ||
Public tax history
| Year | Property taxes | Tax assessment |
|---|---|---|
| 2025 | $3,380 +31.4% | $33,919 +11.3% |
| 2024 | $2,572 +11.4% | $30,485 -1% |
| 2023 | $2,307 -1% | $30,781 +26% |
| 2022 | $2,332 -11.8% | $24,436 -2.8% |
| 2021 | $2,643 -0.4% | $25,139 -11% |
| 2020 | $2,654 +10% | $28,243 -0.7% |
| 2019 | $2,414 | $28,440 +7.4% |
| 2018 | $2,414 | $26,482 |
| 2017 | $2,414 +0.3% | $26,482 +19.8% |
| 2016 | $2,405 +20.1% | $22,105 +0% |
| 2015 | $2,003 +24.2% | $22,100 +25% |
| 2014 | $1,613 | $17,680 |
| 2013 | -- | $17,680 +8.5% |
| 2012 | -- | $16,290 |
| 2011 | -- | $16,290 -7.6% |
| 2010 | -- | $17,630 |
| 2009 | -- | $17,630 +0.9% |
| 2008 | -- | $17,480 |
| 2007 | -- | $17,480 +11.8% |
| 2006 | -- | $15,630 |
| 2005 | -- | $15,630 +5.8% |
| 2004 | -- | $14,770 +10.8% |
| 2002 | -- | $13,330 |
| 2001 | -- | $13,330 |
Find assessor info on the county website
Neighborhood: University Park
Nearby homes
- $1,400,3004 bd-- ba2.7k sqft320 E Plum St, Fort Collins, CO 80524Off Market

- $---- bd1 ba450 sqft320 E Plum St APT C, Fort Collins, CO 80524Off Market
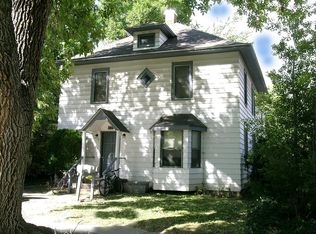
- $--1 bd1 ba450 sqft320 E Plum St APT B, Fort Collins, CO 80524Off Market
- $--4 bd2 ba1.6k sqft320 E Plum St APT A, Fort Collins, CO 80524Off Market

- $--3 bd1 ba-- sqft310 E Plum St #2, Fort Collins, CO 80524Off Market
- $783,400-- bd-- ba2.4k sqft310 E Plum St, Fort Collins, CO 80524Off Market
- $--3 bd1 ba1.3k sqft310 E Plum St #1, Fort Collins, CO 80524Off Market
- $778,5003 bd2 ba1.5k sqft324 E Plum St, Fort Collins, CO 80524Off Market
Nearby schools
GreatSchools rating
- 5/10Laurel Elementary SchoolGrades: PK-5Distance: 0.6 mi
- 5/10Lesher Middle SchoolGrades: 6-8Distance: 0.8 mi
- 8/10Fort Collins High SchoolGrades: 9-12Distance: 3.2 mi
Schools provided by the listing agent
- Elementary: Laurel
- Middle: Lesher
- High: Ft Collins
Source: IRES as distributed by MLS GRID. This data may not be complete. We recommend contacting the local school district to confirm school assignments for this home.
Get a cash offer in 3 minutes
Find out how much your home could sell for in as little as 3 minutes with a no-obligation cash offer.
Estimated market value
$522,800
Get a cash offer in 3 minutes
Find out how much your home could sell for in as little as 3 minutes with a no-obligation cash offer.
Estimated market value
$522,800
Nearby cities
Nearby neighborhoods
Nearby zip codes
Other Fort Collins Topics
