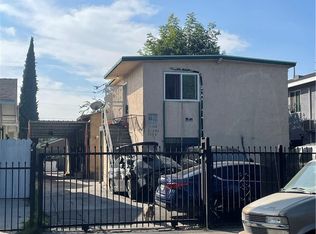
THIS FOURPLEX HAS 5 BEDROOM 5 BATH LOCATED IN NORTH INGLEWOOD CA. NEAR DOWNTOWN INGLEWOOD AND KIA FORUM, SOFI STADIUM, AND THE INTRUSIT DOME. THE FRONT HOUSE IS A 2 BEDROOM ,1 BATH WITH LARGE BEDROOM AND LARGE BATHROOM, THEIR IS A SFR 1 BEDROOM 1 BATH UNIT BEHIND THE MAIN HOUSE WITH CARPORT, ALSO TWO UPSTAIRS BOTH 1BEROOM 1 BATH OVER A 2 CAR GARAGES.AND THERE IS MORE TO OFFER!PROPERTY ALSO HAS ADDITIONAL STORAGE SPACE THAT IS NEXT TO THE 2 CAR GARAGE, ONCE USED AS A ADU BY THE PRE 1976 OWNER/SELLER.THIS SELLER CONVERTED BACK TO A STORAGE SPACE.COULD BECOME AN ADU 2026! PROPERTY SITUATED ON 9,983 SQ. FT LOT WITH 3,028 LIVING SPACE THIS IS A GREAT TO INVEST IN A HIGH DEMANED RENTAL AREA FRONT SINGE FAMILY HOME WILL BE VACANT AT CLOSE ESCROW.ADJACENT TO CULVER CITY , MARINA DEL REY, AND SANTA MONICA JUST MINUTES AWAY. GREAT FOR FIRST TIME INVESTOR AND BUILDERS INVESTORS.
For sale
Listed by: Real Estate Source Inc • Randy G. Brandon • Contact: 323-828-2747
$1,499,000
316 E Plymouth St, Inglewood, CA 90302
20beds
--baths
3,028sqft
:
Get pre-qualified$9,613/mo
Quadruplex
Built in 1952
-- sqft lot
$1,468,500 Zestimate®
$495/sqft
$-- HOA
What's special
- 1 day |
- 40 |
- 1 |
Zillow last checked:
Listing updated:
Listed by:
Randy G. Brandon DRE #01454257 323-828-2747,
Real Estate Source Inc
Source: CRMLS,MLS#: IN26166747 Originating MLS: California Regional MLS
Originating MLS: California Regional MLSFacts & features
Interior
Bedrooms & bathrooms
- Bedrooms: 20
Rooms
- Room types: Bedroom, Center Hall, Kitchen, Primary Bathroom
Bedroom
- Features: All Bedrooms Down
Appliances
- Included: Gas Oven, Gas Water Heater, Microwave, Refrigerator, Self Cleaning Oven, Water Heater
- Laundry: Inside, In Garage
Features
- Granite Counters, All Bedrooms Down
- Flooring: Wood
- Windows: Bay Window(s), Casement Window(s), Garden Window(s), Screens
- Has fireplace: Yes
- Fireplace features: Living Room
- Common walls with other units/homes: 1 Common Wall
Interior area
- Total structure area: 3,028
- Total interior livable area: 3,028 sqft
Property
Parking
- Total spaces: 5
- Parking features: Door-Multi, Garage Faces Front, Garage, Garage Faces Side
- Garage spaces: 4
- Carport spaces: 1
- Covered spaces: 5
Accessibility
- Accessibility features: Accessible Doors
Features
- Levels: Two
- Stories: 2
- Entry location: DRIVEWAY
- Exterior features: Awning(s), Lighting
- Pool features: None
- Has spa: Yes
- Spa features: Bath
- Fencing: Block,Good Condition
- Has view: Yes
- View description: City Lights, Neighborhood
Lot
- Size: 9,983 Square Feet
- Features: 2-5 Units/Acre
Details
- Additional structures: Second Garage
- Parcel number: 4010132016
- Special conditions: Trust
Construction
Type & style
- Home type: MultiFamily
- Architectural style: Bungalow,Cottage
- Property subtype: Quadruplex
- Attached to another structure: Yes
Materials
- Brick, Cedar, Drywall, Frame, Glass, Masonite, Plaster, Shake Siding, Stucco, Wood Siding
- Foundation: Raised
- Roof: Asbestos Shingle,Composition,Shingle
Condition
- Repairs Cosmetic
- New construction: No
- Year built: 1952
Utilities & green energy
- Sewer: Public Sewer
Green energy
- Energy efficient items: Appliances, Water Heater
- Water conservation: Low-Flow Fixtures
Community & HOA
Community
- Features: Park, Urban
- Security: Prewired
HOA
- Amenities included: Outdoor Cooking Area
Location
- Region: Inglewood
Financial & listing details
- Price per square foot: $495/sqft
- Tax assessed value: $146,262
- Annual tax amount: $3,211
- Date on market: 8/12/2026
- Cumulative days on market: 1 day
- Listing terms: Cash to New Loan
- Road surface type: Paved
Estimated market value
$1,468,500
$1.40M - $1.54M
$2,438/mo
Price history
| Date | Event | Price |
|---|---|---|
| 8/12/2026 | Listed for sale | $1,499,000$495/sqft |
Source:  CRMLS #IN26166747 Report a problem CRMLS #IN26166747 Report a problem | ||
Public tax history
| Year | Property taxes | Tax assessment |
|---|---|---|
| 2025 | $3,211 +13.4% | $146,262 +2% |
| 2024 | $2,831 +0.9% | $143,399 +2% |
| 2023 | $2,806 -0.9% | $140,592 +2% |
| 2022 | $2,832 +1% | $137,841 +2% |
| 2021 | $2,805 +3.3% | $135,144 +1% |
| 2020 | $2,717 | $133,762 +2% |
| 2019 | $2,717 +7.9% | $131,144 +2% |
| 2018 | $2,517 | $128,578 +2.2% |
| 2017 | $2,517 +2.5% | $125,842 +2% |
| 2016 | $2,456 +5.9% | $123,375 +1.5% |
| 2015 | $2,319 +0.3% | $121,523 +2% |
| 2014 | $2,311 | $119,143 +2.5% |
| 2012 | -- | $116,282 +2% |
| 2011 | -- | $114,003 +6.7% |
| 2006 | -- | $106,882 |
| 2005 | -- | $106,882 +4% |
| 2004 | -- | $102,734 +1.9% |
| 2003 | -- | $100,852 +2% |
| 2002 | -- | $98,876 |
Find assessor info on the county website
Monthly payment
Est. payment
Payment breakdown
Explore the cost of this home by adjusting the details. Changes won't be saved.Climate risks
Neighborhood: 90302
Nearby schools
GreatSchools rating
- 6/10Highland Elementary SchoolGrades: K-6Distance: 0.5 mi
- 5/10Crozier (George W.) Middle SchoolGrades: 7-8Distance: 1 mi
- 3/10Inglewood High SchoolGrades: 9-12Distance: 0.9 mi
- $510,7002 bd3 ba1k sqft312 E Plymouth St APT 4, Inglewood, CA 90302Off Market

- $506,0002 bd3 ba1k sqft312 E Plymouth St APT 1, Inglewood, CA 90302Off Market

- $461,6002 bd3 ba1k sqft312 E Plymouth St APT 2, Inglewood, CA 90302Off Market
- $444,1002 bd3 ba1k sqft312 E Plymouth St APT 3, Inglewood, CA 90302Off Market
- $498,2002 bd3 ba1k sqft312 E Plymouth St APT 5, Inglewood, CA 90302Off Market
- $465,6002 bd3 ba1k sqft312 E Plymouth St APT 6, Inglewood, CA 90302Off Market
- $459,3002 bd3 ba1k sqft312 E Plymouth St APT 7, Inglewood, CA 90302Off Market
- $1,083,0004 bd4 ba2.6k sqft308 E Plymouth St, Inglewood, CA 90302Off Market
A local agent can set up tours, give advice and negotiate with sellers.
Local buyer's agents are ready to help
