Skip main navigation
Sold for $340,000
  • $340,000

    316 E Stafford Ave, Laurel Springs, NJ 08021

    4beds
    1,732sqft
    Single Family Residence
    Built in 1990
    7,501 Square Feet Lot
    $348,700 Zestimate®
    $196/sqft
    $2,971 Estimated rent

    Home value

    $348,700

    $303,000 - $398,000

    $2,971/mo

    Zestimate® history
    Loading
    Loading...

    Owner options

    List your home for rent

    $2,971/mo

    Rent Zestimate®

    Find your next renter with Zillow Rental Manager. Plus, with online applications, you can quickly screen prospective tenants – for free.

    Learn more

    $2,971/mo

    Rent Zestimate®

    Refinance and save

    $2,510/mo

    Est. payment

    Refinancing to a lower rate could help reduce your monthly payments and save thousands over the life of the loan.

    See today's rates

    $2,510/mo

    Est. payment

    Explore your selling options

    Work with a Zillow partner agent

    Leverage their expertise and Zillow's premium Showcase listings to get your home seen by more buyers.

    Get started

    List with your own agent

    Get your home in front of millions of buyers by listing it on Zillow.

    Learn how to do it

    Sell it yourself

    Take full control of how buyers see your home on Zillow by listing For Sale by Owner (FSBO).

    List your home

    What's special

    Modern touchSingle floor comfortExpansive yardButcher block prepping stationPlenty of natural sunlightGas cookingPantry closet
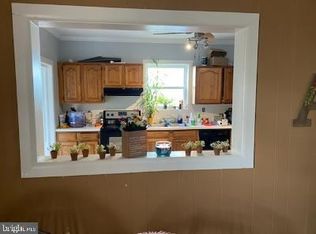
    Unique opportunity for those seeking a serene retreat with expansive outdoor living spaces. Custom built in 1990, every detail of this home speaks of quality craftsmanship and thoughtful design with 1,732 square feet of interior space and a generous lot of 7,405 square feet. This is not your average cape cod style home as it offers 4 spacious bedrooms, 2 full bathrooms, eat-in kitchen, expansive 20x23 deck, patio area, fenced in yard and shed for extra storage options. Upon entering you are immediately enveloped by an inviting sense of a warm welcome into this cozy den with beautiful wood flooring and a large window providing plenty of natural light. Just off the den is the eat in kitchen with sleek updates such as THINSCAPE engineered composite countertops, a butcher block prepping station, center island with granite top, gas cooking and a pantry closet. Slider doors provide plenty of natural sunlight and direct access to the deck and backyard, which is convenient when entertaining. All New panel doors throughout give a fresh clean aesthetic, adding a modern touch. Also, on the main level, there are two well-appointed bedrooms and a full bathroom, offering single floor comfort and privacy for family or guests. The hall bath conveniently houses a stackable front-loading washer and dryer, blending functionality with ease of living. The allure continues as you ascend to the second level, where you will discover the upper level's charm. Here, two spacious bedrooms await, each offering a retreat of comfort and style. Both bedrooms have new carpet, plenty of storage space with walk-in closets plus an additional closet in each room. The full bathroom is designed in a Jack and Jill style, allowing seamless access from each bedroom and enhancing the convenience and functionality of this elegant home. Heading outside, the expansive yard sets the stage for leisurely afternoons and memorable gatherings. A spacious deck provides the perfect spot for al fresco dining, seamlessly connected to a quaint patio area just steps away. For those who enjoy evenings by the fire, the dedicated firepit area promises warmth under the stars. All while still having plenty of lawn space for various activities and preferences. Don’t miss out on the chance to turn this charming place into your dream home! Schedule a tour today!

    Zillow last checked:

    Listing updated:

    Listed by:

    Jennifer Probst 609-504-5538,

    Compass New Jersey, LLC - Moorestown

    Bought with:

    Bill Hoff, 2293476

    Keller Williams Realty - Cherry Hill

    Source: Bright MLS,MLS#: NJCD2098676MLS Logo

    Facts & features

    Interior

    Bedrooms & bathrooms
    • Bedrooms: 4
    • Bathrooms: 2
    • Full bathrooms: 2
    • Main level bathrooms: 1
    • Main level bedrooms: 2
    Rooms
    • Room types: Bedroom 2, Bedroom 3, Bedroom 4, Kitchen, Den, Bedroom 1, Full Bath
    Bedroom 1
    • Features: Flooring - HardWood
    • Level: Main
    • Area: 120 Square Feet
    • Dimensions: 10 x 12
    Bedroom 2
    • Features: Flooring - Carpet
    • Level: Main
    • Area: 96 Square Feet
    • Dimensions: 8 x 12
    Bedroom 3
    • Features: Ceiling Fan(s), Flooring - Carpet, Jack and Jill Bathroom, Walk-In Closet(s)
    • Level: Upper
    • Area: 247 Square Feet
    • Dimensions: 13 x 19
    Bedroom 4
    • Features: Flooring - Carpet, Jack and Jill Bathroom, Ceiling Fan(s), Lighting - Ceiling, Walk-In Closet(s)
    • Level: Upper
    • Area: 209 Square Feet
    • Dimensions: 11 x 19
    Den
    • Level: Main
    • Area: 192 Square Feet
    • Dimensions: 12 x 16
    Other
    • Level: Upper
    Other
    • Level: Main
    Kitchen
    • Level: Main
    • Area: 192 Square Feet
    • Dimensions: 12 x 16
    Heating
    • Forced Air, Natural Gas
    Cooling
    • Central Air, Ceiling Fan(s), Electric
    Appliances
    • Included: Microwave, Disposal, Dishwasher, Oven/Range - Gas, Refrigerator, Gas Water Heater
    • Laundry: Main Level
    Features
    • Attic, Bathroom - Tub Shower, Ceiling Fan(s), Entry Level Bedroom, Eat-in Kitchen, Kitchen - Table Space, Pantry, Upgraded Countertops, Walk-In Closet(s)
    • Flooring: Carpet, Hardwood, Luxury Vinyl
    • Has basement: No
    • Has fireplace: No
    Interior area
    • Total structure area: 1,732
    • Total interior livable area: 1,732 sqft
    • Finished area above ground: 1,732
    • Finished area below ground: 0

    Property

    Parking
    • Total spaces: 1
    • Parking features: Concrete, Driveway
    • Uncovered spaces: 1
    Accessibility
    • Accessibility features: None
    Features
    • Levels: Two
    • Stories: 2
    • Patio & porch: Deck, Patio
    • Pool features: None
    • Fencing: Full
    Lot
    • Size: 7,501 Square Feet
    • Dimensions: 50.00 x 150.00
    • Features: Rear Yard, Middle Of Block
    Details
    • Additional structures: Above Grade, Below Grade
    • Parcel number: 200003300006
    • Zoning: RESIDENTIAL
    • Special conditions: Standard

    Construction

    Type & style
    • Home type: SingleFamily
    • Architectural style: Cape Cod
    • Property subtype: Single Family Residence
    Materials
    • Frame
    • Foundation: Crawl Space
    • Roof: Shingle
    Condition
    • Excellent,Very Good,Good
    • New construction: No
    • Year built: 1990

    Utilities & green energy

    • Electric: 200+ Amp Service
    • Sewer: Public Sewer
    • Water: Public

    Community & HOA

    Community
    • Subdivision: None Available
    HOA
    • Has HOA: No
    Location
    • Region: Laurel Springs
    • Municipality: LAUREL SPRINGS BORO

    Financial & listing details

    • Price per square foot: $196/sqft
    • Tax assessed value: $135,200
    • Annual tax amount: $7,522
    • Date on market: 9/15/2025
    • Listing agreement: Exclusive Right To Sell
    • Listing terms: Cash,Conventional,FHA,VA Loan
    • Inclusions: Refrigerator, Range, Microwave, Dishwasher, Fixtures, Shed
    • Exclusions: Washer And Dryer Negotiable
    • Ownership: Fee Simple

    Price history

    DateEventPrice
    11/25/2025Sold$340,000-1.4%$196/sqft
    Source: Bright MLS #NJCD2098676 Report a problem
    10/28/2025Pending sale$345,000$199/sqft
    Source: Bright MLS #NJCD2098676 Report a problem
    10/14/2025Contingent$345,000$199/sqft
    Source: Bright MLS #NJCD2098676 Report a problem
    10/6/2025Price change$345,000-1.4%$199/sqft
    Source: Bright MLS #NJCD2098676 Report a problem
    9/15/2025Listed for sale$350,000+297.7%$202/sqft
    Source: Bright MLS #NJCD2098676 Report a problem
    4/16/1999Sold$88,000$51/sqft
    Source: Public Record Report a problem

    Public tax history

    YearProperty taxesTax assessment
    2025$7,746 +3%$135,200
    2024$7,523 +39.9%$135,200
    2023$5,378 +3.3%$135,200
    2022$5,207 -24.1%$135,200
    2021$6,857 +0.1%$135,200
    2020$6,848 +3.1%$135,200
    2019$6,643 $135,200
    2018$6,643 +4.5%$135,200
    2017$6,357 +2.5%$135,200 +53.6%
    2016$6,205 +1.6%$88,000
    2015$6,105 +3.6%$88,000
    2014$5,896 +4%$88,000
    2013$5,667 +1.2%$88,000
    2012$5,601 +3%$88,000
    2011$5,438 +5.4%$88,000
    2010$5,158 +4.3%$88,000
    2009$4,947 $88,000
    2008-- $88,000
    2007-- $88,000
    2006-- $88,000
    2005-- $88,000
    2004-- $88,000
    2003-- $88,000
    2002-- $88,000
    2001-- $88,000
    Find assessor info on the county website

    Neighborhood: 08021

    Nearby schools

    GreatSchools rating
    Schools provided by the listing agent
    • High: Sterling H.s.
    • District: Laurel Springs Schools

    Source: Bright MLS. This data may not be complete. We recommend contacting the local school district to confirm school assignments for this home.

    Get a cash offer in 3 minutes
    Find out how much your home could sell for in as little as 3 minutes with a no-obligation cash offer.
    Estimated market value
    $348,700
    Get a cash offer in 3 minutes
    Find out how much your home could sell for in as little as 3 minutes with a no-obligation cash offer.
    Estimated market value
    $348,700