Welcome to the epitome of modern living in our stunning contemporary townhome nestled within a vibrant newer community that integrates retail and restaurants, ensuring a dynamic and convenient lifestyle. “Modern Living townhomes with small town charm” Here's your chance to own a slice of luxury in a prime location! Step in the front door and be wowed by the vaulted ceilings and open floor plan that seamlessly connects living, dining, and kitchen areas. Luxurious LVP flooring, recessed lighting and modern touches will catch your eye. Unleash your inner chef in the gourmet kitchen equipped with top-of-the-line stainless steel appliances, including an energy star-rated lineup. The kitchen island and breakfast bar provide the perfect setting for culinary creativity and casual dining. The heart of the home, you’ll enjoy entertaining and family gatherings in this great space . Retreat to your main floor primary bedroom and enjoy the luxury of an en suite bathroom and a walk-in closet, offering both style and functionality. Discover a cozy and versatile living room area on the upper level, providing an additional space for relaxation or entertainment. Accommodate family members or guests in two generously sized bedrooms and a spacious full bathroom. Convenient 2 car attached garage with inside access. Prime central location that offers easy access to highways, making commuting a breeze. Embrace modern living, superior design, and a community-oriented lifestyle. Schedule your showing today.
Sold for $400,000
$400,000
316 Edge Towne Ln, Mechanicsburg, PA 17055
3beds
2,031sqft
Townhouse
Built in 2020
3,920 Square Feet Lot
$421,700 Zestimate®
$197/sqft
$2,293 Estimated rent
Home value
$421,700
$401,000 - $443,000
$2,293/mo
Zestimate® history
Owner options
List your home for rent
$2,293/mo
Rent Zestimate®
Find your next renter with Zillow Rental Manager. Plus, with online applications, you can quickly screen prospective tenants – for free.
$2,293/mo
Rent Zestimate®
Refinance and save
$2,651/mo
Est. payment
Refinancing to a lower rate could help reduce your monthly payments and save thousands over the life of the loan.
$2,651/mo
Est. payment
Explore your selling options
Work with a Zillow partner agent
Leverage their expertise and Zillow's premium Showcase listings to get your home seen by more buyers.
Get startedList with your own agent
Get your home in front of millions of buyers by listing it on Zillow.
Learn how to do itSell it yourself
Take full control of how buyers see your home on Zillow by listing For Sale by Owner (FSBO).
List your homeWhat's special
Superior designModern livingOpen floor planSmall town charmConvenient lifestyleKitchen islandPrime central location
Zillow last checked:
Listing updated:
Listed by:
Aaron Piscioneri 717-579-5217,
Century 21 Realty Services
Bought with:
Jennifer Rogers, RS353472
RE/MAX Realty Associates
Source: Bright MLS,MLS#: PACB2027216
Facts & features
Interior
Bedrooms & bathrooms
- Bedrooms: 3
- Bathrooms: 3
- Full bathrooms: 2
- 1/2 bathrooms: 1
- Main level bathrooms: 2
- Main level bedrooms: 1
Rooms
- Room types: Living Room, Dining Room, Primary Bedroom, Bedroom 2, Bedroom 3, Kitchen, Laundry, Primary Bathroom, Full Bath
Primary bedroom
- Features: Flooring - Carpet
- Level: Main
- Area: 182 Square Feet
- Dimensions: 14 x 13
Bedroom 2
- Level: Upper
- Area: 204 Square Feet
- Dimensions: 17 x 12
Bedroom 3
- Level: Upper
- Area: 132 Square Feet
- Dimensions: 12 x 11
Primary bathroom
- Features: Flooring - Ceramic Tile, Walk-In Closet(s)
- Level: Main
- Area: 60 Square Feet
- Dimensions: 10 x 6
Dining room
- Features: Flooring - Vinyl, Cathedral/Vaulted Ceiling
- Level: Main
- Area: 150 Square Feet
- Dimensions: 15 x 10
Other
- Features: Flooring - Ceramic Tile
- Level: Upper
- Area: 60 Square Feet
- Dimensions: 12 x 5
Kitchen
- Features: Flooring - Vinyl, Cathedral/Vaulted Ceiling
- Level: Main
- Area: 210 Square Feet
- Dimensions: 15 x 14
Laundry
- Features: Flooring - Vinyl
- Level: Main
- Area: 35 Square Feet
- Dimensions: 7 x 5
Living room
- Features: Flooring - Vinyl, Cathedral/Vaulted Ceiling
- Level: Main
- Area: 240 Square Feet
- Dimensions: 15 x 16
Living room
- Level: Upper
- Area: 187 Square Feet
- Dimensions: 17 x 11
Heating
- Forced Air, Natural Gas
Cooling
- Central Air, Electric
Appliances
- Included: Microwave, Dryer, ENERGY STAR Qualified Dishwasher, Oven/Range - Gas, Refrigerator, Stainless Steel Appliance(s), Electric Water Heater
- Laundry: Laundry Room
Features
- Combination Dining/Living, Entry Level Bedroom, Open Floorplan, Kitchen - Gourmet, Kitchen Island, Primary Bath(s), Walk-In Closet(s)
- Windows: Insulated Windows
- Basement: Full,Unfinished
- Has fireplace: No
Interior area
- Total structure area: 2,031
- Total interior livable area: 2,031 sqft
- Finished area above ground: 2,031
- Finished area below ground: 0
Property
Parking
- Total spaces: 4
- Parking features: Garage Faces Front, Inside Entrance, Driveway, Attached
- Attached garage spaces: 2
- Uncovered spaces: 2
Accessibility
- Accessibility features: None
Features
- Levels: Two
- Stories: 2
- Pool features: Community
Lot
- Size: 3,920 Square Feet
Details
- Additional structures: Above Grade, Below Grade
- Parcel number: 17090543111
- Zoning: RESIDENTIAL
- Special conditions: Standard
Construction
Type & style
- Home type: Townhouse
- Architectural style: Contemporary
- Property subtype: Townhouse
Materials
- Aluminum Siding, Block, Stick Built, Vinyl Siding
- Foundation: Concrete Perimeter
Condition
- New construction: No
- Year built: 2020
Utilities & green energy
- Sewer: Public Sewer
- Water: Public
Community & HOA
Community
- Subdivision: Madison Court
HOA
- Has HOA: Yes
- HOA fee: $125 monthly
Location
- Region: Mechanicsburg
- Municipality: MECHANICSBURG BORO
Financial & listing details
- Price per square foot: $197/sqft
- Tax assessed value: $360,100
- Annual tax amount: $7,886
- Date on market: 1/12/2024
- Listing agreement: Exclusive Right To Sell
- Listing terms: Cash,Conventional,FHA,VA Loan
- Ownership: Fee Simple
Price history
| Date | Event | Price |
|---|---|---|
| 2/23/2024 | Sold | $400,000$197/sqft |
Source:  Bright MLS #PACB2027216 Report a problem Bright MLS #PACB2027216 Report a problem | ||
| 1/15/2024 | Pending sale | $400,000$197/sqft |
Source: Bright MLS #PACB2027216 Report a problem | ||
| 1/12/2024 | Listed for sale | $400,000-4.7%$197/sqft |
Source: Bright MLS #PACB2027216 Report a problem | ||
| 12/6/2023 | Listing removed | -- |
Source: Bright MLS #PACB2024750 Report a problem | ||
| 10/2/2023 | Listed for sale | $419,900+2.4%$207/sqft |
Source: Bright MLS #PACB2024750 Report a problem | ||
| 8/16/2023 | Listing removed | $409,900$202/sqft |
Source: Bright MLS #PACB2018892 Report a problem | ||
| 7/25/2023 | Price change | $409,900-2.4%$202/sqft |
Source: Bright MLS #PACB2018892 Report a problem | ||
| 6/7/2023 | Listed for sale | $419,900+10.6%$207/sqft |
Source: Bright MLS #PACB2018892 Report a problem | ||
| 5/3/2021 | Sold | $379,500$187/sqft |
Source: Public Record Report a problem | ||
| 4/13/2021 | Pending sale | $379,500$187/sqft |
Source:  Landmark Homes #PACB126062 Report a problem Landmark Homes #PACB126062 Report a problem | ||
| 2/4/2021 | Listed for sale | $379,500+1.5%$187/sqft |
Source: Landmark Homes Report a problem | ||
| 1/12/2021 | Listing removed | -- |
Source:  Bright MLS Report a problem Bright MLS Report a problem | ||
| 12/1/2020 | Price change | $373,900+1%$184/sqft |
Source: Today's Realty #PACB126062 Report a problem | ||
| 10/19/2020 | Price change | $370,200+1%$182/sqft |
Source: Landmark Homes Report a problem | ||
| 8/25/2020 | Price change | $366,500+1%$180/sqft |
Source: Landmark Homes Report a problem | ||
| 7/30/2020 | Price change | $362,900+1.4%$179/sqft |
Source: Landmark Homes Report a problem | ||
| 7/25/2020 | Listed for sale | $357,900$176/sqft |
Source: Landmark Homes Report a problem | ||
Public tax history
| Year | Property taxes | Tax assessment |
|---|---|---|
| 2025 | $8,469 +5% | $360,100 |
| 2024 | $8,064 +2.3% | $360,100 |
| 2023 | $7,886 +3.8% | $360,100 |
| 2022 | $7,600 +1534.1% | $360,100 +1514.8% |
| 2021 | $465 +4.7% | $22,300 |
| 2020 | $444 | $22,300 |
Find assessor info on the county website
Neighborhood: 17055
Nearby homes
- $433,2003 bd3 ba2.1k sqft208 Edge Towne Ln, Mechanicsburg, PA 17055Off Market
- $390,0003 bd3 ba1.9k sqft212 Edge Towne Ln, Mechanicsburg, PA 17055Off Market
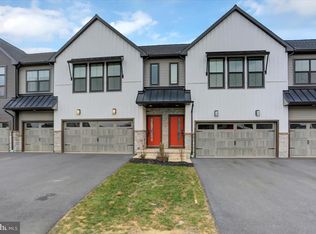
- $434,4003 bd3 ba2.1k sqft214 Edge Towne Ln, Mechanicsburg, PA 17055Off Market

- $437,2003 bd3 ba1.9k sqft300 Edge Towne Ln, Mechanicsburg, PA 17055Off Market
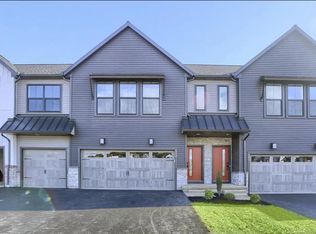
- $384,1003 bd3 ba2k sqft318 Edge Towne Ln, Mechanicsburg, PA 17055Off Market
- $445,5003 bd2 ba2k sqft320 Edge Towne Ln, Mechanicsburg, PA 17055Off Market
- $431,7003 bd3 ba2.1k sqft107 Despina Dr, Mechanicsburg, PA 17055Off Market
- $366,5003 bd3 ba1.8k sqft105 Despina Dr, Mechanicsburg, PA 17055Off Market
Nearby schools
GreatSchools rating
- 6/10Elmwood El SchoolGrades: 4-5Distance: 0.2 mi
- 7/10Mechanicsburg Middle SchoolGrades: 6-8Distance: 1.2 mi
- 7/10Mechanicsburg Area Senior High SchoolGrades: 9-12Distance: 0.9 mi
Schools provided by the listing agent
- High: Mechanicsburg Area
- District: Mechanicsburg Area
Source: Bright MLS. This data may not be complete. We recommend contacting the local school district to confirm school assignments for this home.


Get pre-qualified for a loan
At Zillow Home Loans, we can pre-qualify you in as little as 5 minutes with no impact to your credit score.An equal housing lender. NMLS #10287.
Sell for more on Zillow
Get a Zillow Showcase℠ listing at no additional cost and you could sell for .
$421,700
2% more
+$8,434
With Zillow Showcase(estimated)
$430,134
- Pennsylvania
- Cumberland County
- Mechanicsburg
- 17055
- 316 Edge Towne Ln
Nearby cities
Nearby zip codes
Other Mechanicsburg Topics
