This magnificent three-sided brick estate is nestled in the prestigious Tuckahoe area, and within 5 mins from the esteemed Collegiate School. This home boasts an array of recent upgrades: new luxury primary bathroom complete with tile shower and free-standing tub (2024), new 30-year dimensional roof (2024), two new water heaters (2023), two newer HVAC systems (2023 and 2020), fresh paint and plantation shutters throughout. Enter through the grand foyer, where full hardwood floors grace the first and second levels. French doors lead you into the office, while a formal living room transitions seamlessly into the dining room with wainscoting and bay windows. The heart of the home lies within the gourmet kitchen, open and airy, featuring a sunny eat-in area and a walk-in pantry. The family room, complete with built-ins, freshly painted and a cozy gas fireplace. Step outside to the expansive back deck, offering views of the landscaped backyard. Upstairs, retreat to the oversized primary bedroom boasting a tray ceiling and his-and-her closets. Indulge in luxury within the newly renovated primary bathroom, featuring a stunning freestanding tub, a tiled walk-in shower, his-and-her vanities with granite countertops, & all-new fixtures. Additional bedrooms offer generous accommodations, including two sharing a Jack-and-Jill bathroom, each with a walk-in closet, while two more bedrooms & another full hall bathroom provide flexibility & comfort for family and guests alike. For added convenience, the oversized laundry room is conveniently located on the second floor. The finished basement offers a spacious recreation area with gas fireplace, game and gym area, a full bathroom, and a versatile room ideal for office or additional guest bedroom. Step outside to the back patio, where the fenced-in backyard awaits, beautifully landscaped & ready for outdoor enjoyment. Conveniently located near shopping, dining & major highways. This home offers the perfect blend of luxury, comfort & convenience.
Sold for $940,000
$940,000
316 Eglantine Cir, Henrico, VA 23238
5beds
5,951sqft
Single Family Residence
Built in 1998
0.51 Acres Lot
$1,154,200 Zestimate®
$158/sqft
$4,503 Estimated rent
Home value
$1,154,200
$1.08M - $1.25M
$4,503/mo
Zestimate® history
Owner options
List your home for rent
$4,503/mo
Rent Zestimate®
Find your next renter with Zillow Rental Manager. Plus, with online applications, you can quickly screen prospective tenants – for free.
$4,503/mo
Rent Zestimate®
Refinance and save
$6,144/mo
Est. payment
Refinancing to a lower rate could help reduce your monthly payments and save thousands over the life of the loan.
$6,144/mo
Est. payment
Explore your selling options
Work with a Zillow partner agent
Leverage their expertise and Zillow's premium Showcase listings to get your home seen by more buyers.
Get startedList with your own agent
Get your home in front of millions of buyers by listing it on Zillow.
Learn how to do itSell it yourself
Take full control of how buyers see your home on Zillow by listing For Sale by Owner (FSBO).
List your homeWhat's special
Zillow last checked:
Listing updated:
Listed by:
Sophia Wang (804)719-1898,
Keller Williams Realty
Bought with:
Blake Eudailey, 0225112997
BHHS PenFed Realty
Source: CVRMLS,MLS#: 2411440 Originating MLS: Central Virginia Regional MLS
Originating MLS: Central Virginia Regional MLSFacts & features
Interior
Bedrooms & bathrooms
- Bedrooms: 5
- Bathrooms: 5
- Full bathrooms: 4
- 1/2 bathrooms: 1
Primary bedroom
- Description: Newly renovated Primary Bath
- Level: Second
- Dimensions: 0 x 0
Bedroom 2
- Description: Hardwood Floor
- Level: Second
- Dimensions: 0 x 0
Bedroom 3
- Description: Hardwood Floor
- Level: Second
- Dimensions: 0 x 0
Bedroom 4
- Description: Hardwood Floor
- Level: Second
- Dimensions: 0 x 0
Bedroom 5
- Description: Hardwood Floor
- Level: Second
- Dimensions: 0 x 0
Dining room
- Description: Hardwood Floor
- Level: First
- Dimensions: 0 x 0
Family room
- Description: Hardwood Floor
- Level: First
- Dimensions: 0 x 0
Foyer
- Description: Hardwood floor
- Level: First
- Dimensions: 0 x 0
Other
- Description: Tub & Shower
- Level: Basement
Other
- Description: Tub & Shower
- Level: Second
Half bath
- Level: First
Kitchen
- Description: Hardwood Floor
- Level: First
- Dimensions: 0 x 0
Laundry
- Level: Second
- Dimensions: 0 x 0
Living room
- Description: Hardwood Floor
- Level: First
- Dimensions: 0 x 0
Office
- Description: Hardwood Floor
- Level: First
- Dimensions: 0 x 0
Office
- Level: Basement
- Dimensions: 0 x 0
Recreation
- Description: gas fireplace
- Level: Basement
- Dimensions: 0 x 0
Heating
- Forced Air, Natural Gas, Zoned
Cooling
- Central Air, Zoned
Appliances
- Included: Gas Water Heater
Features
- Bookcases, Built-in Features, Tray Ceiling(s), High Ceilings, Bath in Primary Bedroom, Walk-In Closet(s)
- Flooring: Carpet, Tile, Wood
- Basement: Crawl Space,Partial
- Attic: Walk-up
- Number of fireplaces: 2
- Fireplace features: Gas
Interior area
- Total interior livable area: 5,951 sqft
- Finished area above ground: 4,799
- Finished area below ground: 1,152
Property
Parking
- Total spaces: 2
- Parking features: Attached, Garage, Garage Door Opener, Garage Faces Rear, Garage Faces Side
- Attached garage spaces: 2
Features
- Levels: Two
- Stories: 2
- Patio & porch: Stoop, Deck
- Exterior features: Deck
- Pool features: None
- Fencing: Back Yard,Fenced
Lot
- Size: 0.51 Acres
Details
- Parcel number: 7437391091
- Zoning description: R1C
Construction
Type & style
- Home type: SingleFamily
- Architectural style: Colonial,Two Story
- Property subtype: Single Family Residence
Materials
- Brick, Drywall, Frame, Vinyl Siding
- Roof: Composition,Shingle
Condition
- Resale
- New construction: No
- Year built: 1998
Utilities & green energy
- Sewer: Public Sewer
- Water: Public
Community & HOA
Community
- Features: Common Grounds/Area, Home Owners Association
- Subdivision: Weston
HOA
- Has HOA: Yes
- HOA fee: $500 annually
Location
- Region: Henrico
Financial & listing details
- Price per square foot: $158/sqft
- Tax assessed value: $889,600
- Annual tax amount: $7,561
- Date on market: 8/9/2025
- Ownership: Individuals
- Ownership type: Sole Proprietor
Price history
| Date | Event | Price |
|---|---|---|
| 7/15/2024 | Sold | $940,000-3.6%$158/sqft |
Source:  CVRMLS #2411440 Report a problem CVRMLS #2411440 Report a problem | ||
| 6/18/2024 | Pending sale | $975,000$164/sqft |
Source: CVRMLS #2411440 Report a problem | ||
| 6/7/2024 | Price change | $975,000-2.5%$164/sqft |
Source: CVRMLS #2411440 Report a problem | ||
| 5/17/2024 | Listed for sale | $999,950+52.7%$168/sqft |
Source: CVRMLS #2411440 Report a problem | ||
| 5/13/2016 | Sold | $655,000+75.4%$110/sqft |
Source: EXIT Realty solds #-8487897492805832971 Report a problem | ||
| 3/3/1998 | Sold | $373,500$63/sqft |
Source: Public Record Report a problem | ||
Public tax history
| Year | Property taxes | Tax assessment |
|---|---|---|
| 2025 | $7,691 +1.7% | $926,600 +4.2% |
| 2024 | $7,562 +12% | $889,600 +12% |
| 2023 | $6,754 +7.3% | $794,600 +7.3% |
| 2022 | $6,294 +13.5% | $740,500 +16.2% |
| 2021 | $5,545 | $637,400 |
| 2020 | $5,545 | $637,400 |
| 2019 | $5,545 | $637,400 |
| 2018 | $5,545 +100% | $637,400 |
| 2017 | $2,773 +3.4% | $637,400 +5.7% |
| 2016 | $2,680 -46.9% | $602,800 +2.3% |
| 2015 | $5,048 | $589,400 +1.6% |
| 2014 | $5,048 | $580,200 |
| 2013 | -- | $580,200 |
| 2012 | -- | $580,200 |
| 2011 | -- | $580,200 |
| 2010 | -- | $580,200 -11.6% |
| 2009 | -- | $656,100 |
Find assessor info on the county website
Neighborhood: 23238
Nearby homes
- $1,225,0006 bd5 ba4.5k sqft312 Eglantine Cir, Henrico, VA 23238Sold
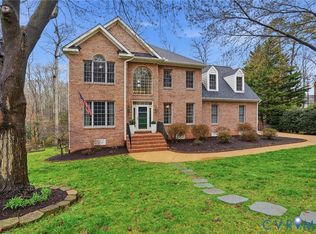
- $910,1004 bd3 ba3.4k sqft320 Eglantine Cir, Henrico, VA 23238Off Market
- $1,054,7005 bd4 ba3.7k sqft9709 Colony Bluff Dr, Henrico, VA 23238Off Market
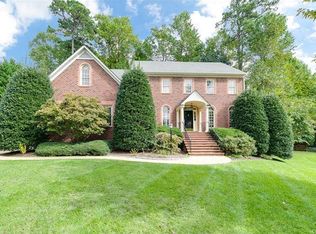
- $1,136,5005 bd4 ba3.7k sqft9713 Colony Bluff Dr, Henrico, VA 23238Off Market
- $1,151,0005 bd3 ba4k sqft308 Eglantine Cir, Henrico, VA 23238Off Market
- $991,7004 bd2 ba3.2k sqft9704 Colony Bluff Dr, Henrico, VA 23238Off Market
- $869,1004 bd4 ba3.2k sqft9640 Weston Ln, Henrico, VA 23238Off Market
- $349,800-- bd-- ba-- sqft9601 Colony Bluff Dr, Henrico, VA 23238Off Market
Nearby schools
GreatSchools rating
- 6/10Maybeury Elementary SchoolGrades: PK-5Distance: 1.1 mi
- 5/10Tuckahoe Middle SchoolGrades: 6-8Distance: 2.6 mi
- 3/10Freeman High SchoolGrades: 9-12Distance: 2.5 mi
Schools provided by the listing agent
- Elementary: Maybeury
- Middle: Tuckahoe
- High: Freeman
Source: CVRMLS. This data may not be complete. We recommend contacting the local school district to confirm school assignments for this home.
Get a cash offer in 3 minutes
Find out how much your home could sell for in as little as 3 minutes with a no-obligation cash offer.
Estimated market value
$1,154,200
Get a cash offer in 3 minutes
Find out how much your home could sell for in as little as 3 minutes with a no-obligation cash offer.
Estimated market value
$1,154,200
- Virginia
- Henrico County
- Henrico
- 23238
- 316 Eglantine Cir
Nearby cities
Nearby neighborhoods
Nearby zip codes
Other Henrico Topics
