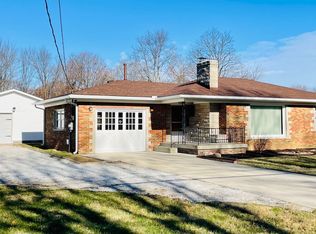
Rare find in the heart of Greenwood! 2 bedroom, 1 bath home with an attached in-laws quarters. Main home includes: sprawling oak hardwood floors, custom kitchen cabinets, oak trim and doors, ample storage, fireplace and more. In-laws quarters featuring: 1 bedroom, 1 bath, new laminate flooring, separate kitchen, laundry and private entrance. BONUS: a 4+ car detached garage with workshop, 2 covered porches for peaceful enjoyment, fully fenced backyard, front & rear parking located just steps to Greenwood's trail system. Upgrades to this 1950's gem includes new roof, gutters, gutter guards, vapor barrier, exterior chimney masonry work, etc. So much to offer for your next home!
Sold
$332,000
316 Elm St, Greenwood, IN 46142
3beds
1,724sqft
Residential, Single Family Residence
Built in 1950
0.49 Acres Lot
$334,900 Zestimate®
$193/sqft
$1,841 Estimated rent
Home value
$334,900
$301,000 - $372,000
$1,841/mo
Zestimate® history
Owner options
List your home for rent
$1,841/mo
Rent Zestimate®
Find your next renter with Zillow Rental Manager. Plus, with online applications, you can quickly screen prospective tenants – for free.
$1,841/mo
Rent Zestimate®
Refinance and save
$1,622/mo
Est. payment
Refinancing to a lower rate could help reduce your monthly payments and save thousands over the life of the loan.
$1,622/mo
Est. payment
Explore your selling options
Work with a Zillow partner agent
Leverage their expertise and Zillow's premium Showcase listings to get your home seen by more buyers.
Get startedList with your own agent
Get your home in front of millions of buyers by listing it on Zillow.
Learn how to do itSell it yourself
Take full control of how buyers see your home on Zillow by listing For Sale by Owner (FSBO).
List your homeWhat's special
Private entranceOak trim and doorsFront and rear parkingAmple storageSeparate kitchenCustom kitchen cabinetsFully fenced backyard
Zillow last checked:
Listing updated:
Listed by:
Jessica Ferguson 317-989-0250,
Oak Creek Realty, LLC
Bought with:
Jonna Barnett
Keller Williams Indy Metro S
Source: MIBOR as distributed by MLS GRID,MLS#: 22025224
Facts & features
Interior
Bedrooms & bathrooms
- Bedrooms: 3
- Bathrooms: 2
- Full bathrooms: 2
- Main level bathrooms: 2
- Main level bedrooms: 3
Primary bedroom
- Features: Hardwood
- Level: Main
- Area: 144 Square Feet
- Dimensions: 12x12
Bedroom 2
- Features: Hardwood
- Level: Main
- Area: 120 Square Feet
- Dimensions: 12x10
Bedroom 3
- Features: Laminate
- Level: Main
- Area: 99 Square Feet
- Dimensions: 11x9
Bonus room
- Features: Vinyl
- Level: Main
- Area: 144 Square Feet
- Dimensions: 16x9
Dining room
- Features: Hardwood
- Level: Main
- Area: 156 Square Feet
- Dimensions: 13x12
Kitchen
- Features: Tile-Ceramic
- Level: Main
- Area: 108 Square Feet
- Dimensions: 12x9
Kitchen
- Features: Laminate
- Level: Main
- Area: 88 Square Feet
- Dimensions: 11x8
Laundry
- Features: Other
- Level: Main
- Area: 88 Square Feet
- Dimensions: 11x8
Laundry
- Features: Vinyl
- Level: Main
- Area: 66 Square Feet
- Dimensions: 11x6
Living room
- Features: Hardwood
- Level: Main
- Area: 228 Square Feet
- Dimensions: 19x12
Living room
- Features: Laminate
- Level: Main
- Area: 132 Square Feet
- Dimensions: 12x11
Heating
- Forced Air, Natural Gas
Appliances
- Included: Dishwasher, Disposal, Gas Water Heater, MicroHood, Electric Oven, Refrigerator
- Laundry: Connections All, Main Level
Features
- Attic Access, Hardwood Floors, High Speed Internet, In-Law Floorplan
- Flooring: Hardwood
- Windows: Screens Some, Storms Some, Window Metal, Windows Vinyl, Wood Frames, WoodWorkStain/Painted
- Has basement: No
- Attic: Access Only
- Number of fireplaces: 1
- Fireplace features: Living Room, Masonry
Interior area
- Total structure area: 1,724
- Total interior livable area: 1,724 sqft
Property
Parking
- Total spaces: 4
- Parking features: Detached
- Garage spaces: 4
- Details: Garage Parking Other(Finished Garage, Service Door)
Features
- Levels: One
- Stories: 1
- Patio & porch: Breeze Way, Covered, Patio
- Exterior features: Gutter Guards
- Fencing: Fenced,Fence Full Rear,Gate
Lot
- Size: 0.49 Acres
Details
- Parcel number: 410229031025000026
- Special conditions: As Is,Sales Disclosure Supplements
- Horse amenities: None
Construction
Type & style
- Home type: SingleFamily
- Architectural style: Ranch
- Property subtype: Residential, Single Family Residence
Materials
- Brick
- Foundation: Block, Slab
Condition
- Updated/Remodeled
- New construction: No
- Year built: 1950
Utilities & green energy
- Water: Municipal/City
- Utilities for property: Electricity Connected, Sep Electric Meter, Sep Gas Meter, Sewer Connected, Water Connected
Community & HOA
Community
- Subdivision: Holman Heights
HOA
- Has HOA: No
Location
- Region: Greenwood
Financial & listing details
- Price per square foot: $193/sqft
- Tax assessed value: $278,700
- Annual tax amount: $1,524
- Date on market: 3/14/2025
- Cumulative days on market: 37 days
- Electric utility on property: Yes
Price history
| Date | Event | Price |
|---|---|---|
| 5/16/2025 | Sold | $332,000-5.1%$193/sqft |
Source:  MIBOR as distributed by MLS GRID #22025224 Report a problem MIBOR as distributed by MLS GRID #22025224 Report a problem | ||
| 4/18/2025 | Pending sale | $349,900$203/sqft |
Source: MIBOR as distributed by MLS GRID #22025224 Report a problem | ||
| 4/4/2025 | Price change | $349,900-4.1%$203/sqft |
Source: MIBOR as distributed by MLS GRID #22025224 Report a problem | ||
| 3/14/2025 | Listed for sale | $365,000$212/sqft |
Source: MIBOR as distributed by MLS GRID #22025224 Report a problem | ||
Public tax history
| Year | Property taxes | Tax assessment |
|---|---|---|
| 2025 | $1,847 +21.1% | $278,700 +12.9% |
| 2024 | $1,525 -2.4% | $246,900 +8.4% |
| 2023 | $1,563 +35.8% | $227,700 +4.2% |
| 2022 | $1,151 +18.1% | $218,500 +19.8% |
| 2021 | $975 +18.4% | $182,400 +10.4% |
| 2020 | $823 +1.1% | $165,200 +8.4% |
| 2019 | $814 +70.7% | $152,400 +1.1% |
| 2018 | $477 +39.9% | $150,800 +5.5% |
| 2017 | $341 | $143,000 +8.8% |
| 2016 | $341 +17.9% | $131,400 -0.5% |
| 2014 | $289 -72.1% | $132,100 |
| 2013 | $1,035 -6.9% | $132,100 -2.5% |
| 2012 | $1,112 +54.6% | $135,500 +28.7% |
| 2011 | $719 -3.2% | $105,300 |
| 2010 | $743 +2.1% | $105,300 -3.4% |
| 2009 | $728 +1.8% | $109,000 +3.5% |
| 2007 | $715 -49.7% | $105,300 -20.2% |
| 2006 | $1,420 | $132,000 +6.7% |
| 2005 | -- | $123,700 |
Find assessor info on the county website
Neighborhood: 46142
Nearby homes
- $235,0002 bd1 ba1.4k sqft320 Elm St, Greenwood, IN 46142Sold
- $316,4003 bd2 ba3.1k sqft312 Elm St, Greenwood, IN 46142Off Market
- $41,600-- bd-- ba-- sqftElm St, Greenwood, IN 46142Off Market
- $332,0003 bd2 ba2.7k sqft317 Elm St, Greenwood, IN 46142Off Market
- $268,1003 bd1 ba2.1k sqft308 Elm St, Greenwood, IN 46142Off Market
- $1,4001 bd1 ba2.5k sqft851 N Madison Ave, Greenwood, IN 46142For Rent
- $199,8003 bd1 ba1.1k sqft321 Elm St, Greenwood, IN 46142Off Market
- $1,3952 bd1 ba-- sqft855 N Madison Ave APT 2, Greenwood, IN 46142For Rent
Nearby schools
GreatSchools rating
- 5/10Greenwood Northeast Elementary SchoolGrades: K-5Distance: 0.8 mi
- 7/10Greenwood Middle SchoolGrades: 6-8Distance: 2.2 mi
- 6/10Greenwood Community High SchoolGrades: 9-12Distance: 1.7 mi
Get a cash offer in 3 minutes
Find out how much your home could sell for in as little as 3 minutes with a no-obligation cash offer.
Estimated market value
$334,900
Get a cash offer in 3 minutes
Find out how much your home could sell for in as little as 3 minutes with a no-obligation cash offer.
Estimated market value
$334,900
- Indiana
- Johnson County
- Greenwood
- 46142
- 316 Elm St
Nearby cities
Nearby zip codes
Other Greenwood Topics
