Nestled on one of Lewistown's most desirable acreage settings, 316 Estate Drive offers an exceptional blend of Montana beauty, privacy, and refined country living, excellent outdoor recreation, world-class hunting and fishing, hiking, and access to the Little Belt, Big Snowy, and Judith Mountains.
The home is thoughtfully designed for comfortable everyday living and effortless entertaining, featuring spacious living areas filled with natural light, quality craftsmanship, and seamless connections to the surrounding landscape. Large windows frame breathtaking sunrises, colorful sunsets, and abundant wildlife, creating a true Montana lifestyle experience in every season.
Outside, the property offers room to relax, recreate, or expand your vision. The extensive tree orchard boarders the property to the west and noth-west, it is an experience all of its own. You can step outside the house to manicured lawns, flower beds, and an extensively curated fenced in garden and orchard area. All of the property is watered through an underground irrigation system 20 zones. There is a 28x36’ finished garage, a 32x36’ Barn, and a 32x10’ garden shed, (see attached information). The acreage provides endless possibilities for horses, outdoor hobbies, gardening, or simply enjoying the privacy and open space that are increasingly difficult to find.
316 Estate Drive represents a rare opportunity to own a distinguished Montana property that combines natural beauty, privacy, and convenience in one exceptional package.
For sale
$1,850,000
316 Estate Dr, Lewistown, MT 59457
3beds
2,683sqft
:
Get pre-qualified$11,203/mo
Single Family Residence
Built in 2005
47.86 Acres Lot
$-- Zestimate®
$690/sqft
$-- HOA
What's special
Quality craftsmanshipFlower bedsManicured lawns
- 2 hours |
- 78 |
- 6 |
Zillow last checked:
Listing updated:
Listed by:
Ona Magaro 406-861-2704,
PureWest Real Estate Bozeman
Source: Big Sky Country MLS,MLS#: 413523Originating MLS: Big Sky Country MLS
Facts & features
Interior
Bedrooms & bathrooms
- Bedrooms: 3
- Bathrooms: 2
- Full bathrooms: 2
Rooms
- Room types: Dining Room, Garage, Kitchen, Laundry, Living Room, Office
Bedroom
- Level: Main
Den
- Level: Main
Dining room
- Level: Main
Other
- Level: Main
Garage
- Level: Main
Kitchen
- Level: Main
Laundry
- Level: Main
Living room
- Level: Main
Heating
- Propane, Natural Gas
Cooling
- Central Air
Appliances
- Included: Built-In Oven, Double Oven, Dryer, Dishwasher, Freezer, Disposal, Microwave, Range, Refrigerator, Wine Cooler, Washer
Features
- Walk-In Closet(s), Wood Burning Stove
- Flooring: Hardwood, Partially Carpeted, Tile
- Has fireplace: Yes
- Fireplace features: Wood Burning Stove
Interior area
- Total structure area: 2,683
- Total interior livable area: 2,683 sqft
- Finished area above ground: 1,515
Video & virtual tour
Property
Parking
- Total spaces: 4
- Parking features: Attached, Detached, Garage, Garage Door Opener
- Attached garage spaces: 4
Features
- Levels: One
- Stories: 1
- Patio & porch: Balcony, Covered
- Exterior features: Garden, Landscaping
- Fencing: Partial
- Has view: Yes
- View description: Farmland, Meadow, Mountain(s), Rural, Southern Exposure, Valley
- Waterfront features: Pond
Lot
- Size: 47.86 Acres
- Features: Adjacent To Public Land, Landscaped
Details
- Additional structures: Barn(s), Greenhouse, Poultry Coop, Shed(s), Storage, Workshop
- Parcel number: 0000000000
- Zoning description: None/Unknown
- Special conditions: None
- Horse amenities: Hay Storage
Construction
Type & style
- Home type: SingleFamily
- Architectural style: Ranch
- Property subtype: Single Family Residence
Materials
- Other, Vinyl Siding
- Roof: Asphalt
Condition
- New construction: No
- Year built: 2005
Utilities & green energy
- Sewer: Septic Tank
- Water: Well
- Utilities for property: Electricity Available, Electricity Connected, Propane, Septic Available
Community & HOA
Community
- Security: Heat Detector, Smoke Detector(s)
- Subdivision: Minor Subdivision
HOA
- Has HOA: No
Location
- Region: Lewistown
Financial & listing details
- Price per square foot: $690/sqft
- Tax assessed value: $789,808
- Annual tax amount: $3,784
- Date on market: 7/27/2026
- Listing terms: Cash,3rd Party Financing
- Ownership: Full
- Electric utility on property: Yes
- Road surface type: Gravel
Estimated market value
Not available
Estimated sales range
Not available
Not available
Price history
| Date | Event | Price |
|---|---|---|
| 7/27/2026 | Listed for sale | $1,850,000$690/sqft |
Source: Big Sky Country MLS #413523 Report a problem | ||
Public tax history
| Year | Property taxes | Tax assessment |
|---|---|---|
| 2025 | -- | $789,808 +22% |
| 2024 | $4,126 +10.8% | $647,137 |
| 2023 | $3,725 +15.1% | $647,137 +37.3% |
| 2022 | $3,237 -1.2% | $471,213 |
| 2021 | $3,277 +5.5% | $471,213 +6.3% |
| 2020 | $3,107 -2.2% | $443,205 |
| 2019 | $3,177 +18.8% | $443,205 +21% |
| 2018 | $2,675 +6.8% | $366,177 |
| 2017 | $2,504 -3.1% | $366,177 -1.8% |
| 2016 | $2,586 +1.3% | $372,954 |
| 2015 | $2,553 -4.1% | $372,954 +71.3% |
| 2014 | $2,662 +7.3% | $217,713 +3.7% |
| 2013 | $2,481 -0.6% | $210,030 +4.2% |
| 2012 | $2,495 | $201,623 |
| 2011 | -- | -- |
| 2010 | -- | -- |
| 2009 | -- | -- |
| 2008 | -- | $258,243 +9.9% |
| 2007 | -- | $234,883 +74.9% |
| 2006 | -- | $134,313 |
Find assessor info on the county website
Monthly payment
Est. payment
Payment breakdown
Explore the cost of this home by adjusting the details. Changes won't be saved.Climate risks
Neighborhood: 59457
Nearby schools
GreatSchools rating
- NAKing Colony SchoolGrades: PK-8Distance: 6.2 mi
- 3/10Fergus High SchoolGrades: 9-12Distance: 4.8 mi
- $708,2002 bd2 ba1.4k sqft325 Estate Dr, Lewistown, MT 59457Off Market
- $1,51024.86 Acres70 Estate Dr, Lewistown, MT 59457Off Market
- $675,6003 bd2 ba1.7k sqft57 Skybrook Ln, Lewistown, MT 59457Off Market
- $688,2563 bd2 ba1.9k sqft85 Skybrook Ln, Lewistown, MT 59457Off Market
- $40,7003 bd2 ba1.8k sqft1600 Scott Xing S, Lewistown, MT 59457Off Market
- $297,4003 bd2 ba1.8k sqft1600 Scott Xing S, Lewistown, MT 59457Off Market
- $764,5003 bd3 ba2.1k sqft3737 Wolverine Creek Rd, Lewistown, MT 59457Off Market
- $513,5003 bd2 ba1.9k sqft135 Skybrook Ln, Lewistown, MT 59457Off Market
A local agent can set up tours, give advice and negotiate with sellers.
A local lender can help you make sure your offer is ready when you are.
Similar homes
- $1,575,0004 bd3 ba3.5k sqft605 Lower Cottonwood Creek Rd, Lewistown, MT 59457For Sale
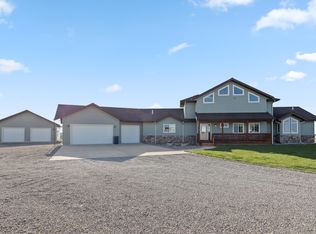 MLS ID #26-248, Mike Pallett. Havre Hi-Line BOR
 - $2,150,0005 bd3 ba3.2k sqft297 Paper Trl, Lewistown, MT 59457For Sale

 MLS ID #359415, Jake Malchuski, Oakland & Company. BMTMLS
 - $999,0003 bd3 ba3.4k sqft1650 Glengary Rd, Lewistown, MT 59457For Sale
 MLS ID #26-394, Mike Pallett. Havre Hi-Line BOR
 - $1,200,0004 bd3 ba2.1k sqft105 Diamond Ln, Lewistown, MT 59457For Sale
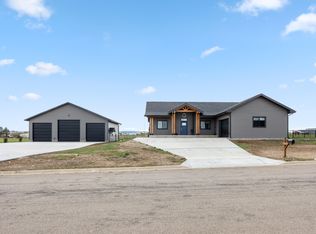 MLS ID #26-243, Mike Pallett. Havre Hi-Line BOR
 - $2,300,0004 bd2 ba1.7k sqft4583 Grinde Rd, Lewistown, MT 59457For SaleMLS ID #26-150, Stacy Fowler. Havre Hi-Line BOR
- $1,399,0004 bd4 ba2.5k sqft491 Roundhouse Rd, Lewistown, MT 59457For SaleMLS ID #25-441, Judi Martin. Havre Hi-Line BOR
- $955,0003 bd2 ba2.4k sqft143 Divide Rd, Lewistown, MT 59457For SaleMLS ID #26-253, Judi Martin. Havre Hi-Line BOR
