Welcome to this bright and charming 3-bedroom, 2.5-bath Dartmouth model, ideally situated in the highly desirable Providence Corner community, a peaceful and picturesque neighborhood in the acclaimed Spring-Ford School District. Step inside the inviting foyer and admire the gleaming hardwood floors that flow seamlessly throughout the main level. The spacious family room features lots of natural light, recessed lighting, and a gorgeous stone accent wall, creating a warm, welcoming space to unwind or entertain. The gourmet kitchen is a chef’s delight, boasting 42-inch cabinetry, granite countertops, a corner pantry, and sleek stainless steel appliances. A breakfast bar offers the perfect spot for casual dining or a quick snack, while the adjacent formal dining area opens to a sunny, freshly painted deck, ideal for outdoor dining and summer barbecues. A convenient half bath, coat closet and oversized two-car garage complete the first floor. Upstairs, a generous loft offers flexible space for a home office, playroom, or reading nook. Double doors lead to the expansive primary suite, featuring large windows, a ceiling fan, a cozy sitting area, and a spacious walk-in closet. The luxurious en-suite bath includes an oversized tiled shower with frameless glass doors, upgraded tile flooring, and a dual-sink granite vanity. Two additional well-sized bedrooms, each with ample closet space and ceiling fans, share access to the second-floor laundry room and hall bathroom. The fully finished basement with lots of natural light and windows offers even more living space, perfect for a media room, home office, and playroom with an additional storage area. This move-in ready home includes thoughtful upgrades such as a new microwave, water heater, and garbage disposal, a keyless entry front door, fresh paint, and more. Located just minutes from major employers, the Providence Town Center, shopping, dining, and Route 422, Providence Corner offers an easy commute to King of Prussia, Phoenixville, and the Great Valley Corporate Center in Malvern. With its prime location, modern upgrades, and spacious layout, this home is a true gem. Schedule your tour today!
Sold for $560,000
$560,000
316 Fairfield Cir S, Royersford, PA 19468
3beds
2,044sqft
Townhouse
Built in 2012
1,400 Square Feet Lot
$571,700 Zestimate®
$274/sqft
$2,928 Estimated rent
Home value
$571,700
$532,000 - $617,000
$2,928/mo
Zestimate® history
Owner options
List your home for rent
$2,928/mo
Rent Zestimate®
Find your next renter with Zillow Rental Manager. Plus, with online applications, you can quickly screen prospective tenants – for free.
$2,928/mo
Rent Zestimate®
Refinance and save
$3,854/mo
Est. payment
Refinancing to a lower rate could help reduce your monthly payments and save thousands over the life of the loan.
$3,854/mo
Est. payment
Explore your selling options
Work with a Zillow partner agent
Leverage their expertise and Zillow's premium Showcase listings to get your home seen by more buyers.
Get startedList with your own agent
Get your home in front of millions of buyers by listing it on Zillow.
Learn how to do itSell it yourself
Take full control of how buyers see your home on Zillow by listing For Sale by Owner (FSBO).
List your homeWhat's special
Generous loftSleek stainless steel appliancesFully finished basementSunny freshly painted deckFresh paintNew microwaveWell-sized bedrooms
Zillow last checked:
Listing updated:
Listed by:
Margaret Willcox 610-420-6101,
Coldwell Banker Realty
Bought with:
Ginger Childs, RS222587L
RE/MAX Achievers-Collegeville
Source: Bright MLS,MLS#: PAMC2140908
Facts & features
Interior
Bedrooms & bathrooms
- Bedrooms: 3
- Bathrooms: 3
- Full bathrooms: 2
- 1/2 bathrooms: 1
- Main level bathrooms: 1
Rooms
- Room types: Living Room, Dining Room, Primary Bedroom, Bedroom 2, Bedroom 3, Kitchen, Family Room, Bathroom 1, Primary Bathroom
Primary bedroom
- Level: Upper
- Dimensions: 17 X 16
Bedroom 2
- Level: Upper
- Dimensions: 14 X 11
Bedroom 3
- Level: Upper
Primary bathroom
- Level: Upper
Bathroom 1
- Level: Upper
Dining room
- Level: Main
- Dimensions: 12 X 10
Family room
- Level: Lower
Kitchen
- Level: Main
- Dimensions: 14 X 12
Living room
- Level: Main
- Dimensions: 16 X 16
Heating
- Forced Air, Natural Gas
Cooling
- Central Air, Electric
Appliances
- Included: Microwave, Gas Water Heater
- Laundry: Upper Level
Features
- Ceiling Fan(s), Breakfast Area, 9'+ Ceilings
- Flooring: Wood, Carpet
- Basement: Full,Finished,Windows
- Has fireplace: No
Interior area
- Total structure area: 2,044
- Total interior livable area: 2,044 sqft
- Finished area above ground: 1,628
- Finished area below ground: 416
Property
Parking
- Total spaces: 2
- Parking features: Inside Entrance, Attached
- Attached garage spaces: 2
Accessibility
- Accessibility features: None
Features
- Levels: Two
- Stories: 2
- Patio & porch: Deck
- Pool features: None
Lot
- Size: 1,400 Square Feet
Details
- Additional structures: Above Grade, Below Grade
- Parcel number: 610004450295
- Zoning: OSR2
- Special conditions: Standard
Construction
Type & style
- Home type: Townhouse
- Architectural style: Colonial,Traditional
- Property subtype: Townhouse
Materials
- Vinyl Siding
- Foundation: Concrete Perimeter
- Roof: Shingle
Condition
- Excellent
- New construction: No
- Year built: 2012
Details
- Builder name: K HOVNANIAN
Utilities & green energy
- Sewer: Public Sewer
- Water: Public
Community & HOA
Community
- Subdivision: Providence Corner
HOA
- Has HOA: Yes
- Services included: Common Area Maintenance, Maintenance Grounds, Trash, Snow Removal
- HOA fee: $233 monthly
- HOA name: PROVIDENCE CORNER
Location
- Region: Royersford
- Municipality: UPPER PROVIDENCE TWP
Financial & listing details
- Price per square foot: $274/sqft
- Tax assessed value: $139,590
- Annual tax amount: $5,710
- Date on market: 5/22/2025
- Listing agreement: Exclusive Right To Sell
- Inclusions: Washer, Dryer, Refrigerator In "as Is" Condition
- Ownership: Fee Simple
Price history
| Date | Event | Price |
|---|---|---|
| 6/30/2025 | Sold | $560,000+2.8%$274/sqft |
Source:  Bright MLS #PAMC2140908 Report a problem Bright MLS #PAMC2140908 Report a problem | ||
| 5/28/2025 | Pending sale | $545,000$267/sqft |
Source: Bright MLS #PAMC2140908 Report a problem | ||
| 5/22/2025 | Listed for sale | $545,000+59.1%$267/sqft |
Source: Bright MLS #PAMC2140908 Report a problem | ||
| 11/8/2016 | Sold | $342,500-3.2%$168/sqft |
Source: Public Record Report a problem | ||
| 7/12/2016 | Price change | $354,000-1.4%$173/sqft |
Source: Providence Realty Services, Inc #6777069 Report a problem | ||
| 4/24/2016 | Listed for sale | $359,000+21.4%$176/sqft |
Source: Zillow Rental Manager Report a problem | ||
| 8/20/2012 | Sold | $295,753$145/sqft |
Source: Public Record Report a problem | ||
Public tax history
| Year | Property taxes | Tax assessment |
|---|---|---|
| 2025 | $5,610 +5.8% | $139,590 |
| 2024 | $5,304 | $139,590 |
| 2023 | $5,304 +6.9% | $139,590 |
| 2022 | $4,963 +6.4% | $139,590 |
| 2021 | $4,664 +2.7% | $139,590 |
| 2020 | $4,541 +2% | $139,590 |
| 2019 | $4,454 +2% | $139,590 |
| 2018 | $4,368 +1.3% | $139,590 |
| 2017 | $4,314 +4.7% | $139,590 |
| 2016 | $4,121 +2.2% | $139,590 |
| 2015 | $4,034 +1.7% | $139,590 |
| 2014 | $3,965 +1.7% | $139,590 |
| 2013 | $3,898 +2569.9% | $139,590 +2533.8% |
| 2012 | $146 +5% | $5,300 |
| 2011 | $139 +2.2% | $5,300 |
| 2010 | $136 +3% | $5,300 |
| 2009 | $132 | $5,300 |
Find assessor info on the county website
Neighborhood: 19468
Nearby homes
- $555,1003 bd3 ba3k sqft318 Fairfield Cir S, Royersford, PA 19468Off Market
- $472,3003 bd3 ba1.9k sqft314 Fairfield Cir S, Royersford, PA 19468Off Market

- $524,8003 bd3 ba2.4k sqft312 Fairfield Cir S, Royersford, PA 19468Off Market
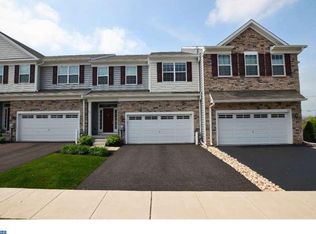
- $582,5003 bd3 ba2.6k sqft310 Fairfield Cir S, Royersford, PA 19468Off Market
- $576,6003 bd3 ba2.6k sqft320 Fairfield Cir S, Royersford, PA 19468Off Market
- $530,0003 bd3 ba2.8k sqft322 Fairfield Cir S, Royersford, PA 19468Off Market
- $477,7003 bd2 ba1.6k sqft321 Fairfield Cir S, Royersford, PA 19468Off Market
- $487,0003 bd3 ba1.6k sqft317 Fairfield Cir S, Royersford, PA 19468Sold
Nearby schools
GreatSchools rating
- 8/10Upper Providence El SchoolGrades: K-4Distance: 0.8 mi
- 9/10Spring-Ford Middle School 7th Grade CenterGrades: 7Distance: 0.8 mi
- 9/10Spring-Ford Senior High School 10-12 Grade CenterGrades: 9-12Distance: 1.2 mi
Schools provided by the listing agent
- District: Spring-ford Area
Source: Bright MLS. This data may not be complete. We recommend contacting the local school district to confirm school assignments for this home.
Get a cash offer in 3 minutes
Find out how much your home could sell for in as little as 3 minutes with a no-obligation cash offer.
Estimated market value
$571,700
Get a cash offer in 3 minutes
Find out how much your home could sell for in as little as 3 minutes with a no-obligation cash offer.
Estimated market value
$571,700
- Pennsylvania
- Montgomery County
- Collegeville
- 19468
- 316 Fairfield Cir S
Nearby cities
Nearby neighborhoods
Nearby zip codes
Other Collegeville Topics
