One or more photo(s) has been virtually staged. THIS HOME QUALIFIES FOR A $7,500 GRANT TO APPLY TOWARDS CLOSING COSTS OR BUY DOWN THE INTEREST RATE! The grant is increased to $9,500 for buyers using a VA mortgage. Discover a blend of comfort and sustainability in this exquisite 4-bedroom home, which includes an additional office space for a perfect work-from-home setup. Bedroom 4 features an innovative design with three elegant architectural cut-outs in the wall, infusing the space with an airy, expansive feel. For those considering enhancing the bedroom's privacy, it's noteworthy that the seller has secured contractor quotes to close off those cut outs. This presents a unique opportunity to personalize the space into a more private bedroom at a minimal investment of approximately $2,500. Recent upgrades include new chic luxury vinyl plank flooring throughout the entire home, a new air conditioning system in 2023, a new water heater in 2022, a beautifully remodeled kitchen in 2020, a new roof in 2017, a new whole home water treatment system in 2017, both a new front door and new patio door in 2017, new stainless steel appliances, and fresh, neutral-toned, interior paint throughout. Meticulously designed to offer an airy and luxurious living experience, this property boasts two full baths and one half bath, catering to both privacy and convenience. Imagine waking up to serene views of the community pond—a tranquil backdrop visible from the kitchen, living room, and three of the bedrooms. Outfitted with 27 solar panels, the residence promises eco-friendly living, reducing your carbon footprint while significantly cutting electric bills. Experience refined water quality throughout the home with a comprehensive water softener system, ensuring your health and wellbeing are always a priority. Step outside to enjoy the privacy of a fenced yard, creating an idyllic space for relaxation and outdoor activities. Within this secure haven, the master bedroom serves as a sanctuary, generous in size, and complete with an en-suite bath and two ample walk-in closets. Situated with strategic access to Rte 417 and I-4, this property positions you minutes away from the historic charm of downtown Sanford. Here, award-winning dining, shopping, and entertainment await to enrich your lifestyle. This exceptional home is much more than a dwelling—it's a commitment to sophisticated and responsible living. Prepare to indulge in a life of luxury and tranquility, all while being conveniently connected to the best the area has to offer.
Sold for $385,000
$385,000
316 FAIRFIELD DRIVE, SANFORD, FL 32771
4beds
2,215sqft
Single Family Residence
Built in 2005
6,000 Square Feet Lot
$394,600 Zestimate®
$174/sqft
$2,492 Estimated rent
Home value
$394,600
$375,000 - $414,000
$2,492/mo
Zestimate® history
Owner options
List your home for rent
$2,492/mo
Rent Zestimate®
Find your next renter with Zillow Rental Manager. Plus, with online applications, you can quickly screen prospective tenants – for free.
$2,492/mo
Rent Zestimate®
Refinance and save
$2,592/mo
Est. payment
Refinancing to a lower rate could help reduce your monthly payments and save thousands over the life of the loan.
$2,592/mo
Est. payment
Explore your selling options
Work with a Zillow partner agent
Leverage their expertise and Zillow's premium Showcase listings to get your home seen by more buyers.
Get startedList with your own agent
Get your home in front of millions of buyers by listing it on Zillow.
Learn how to do itSell it yourself
Take full control of how buyers see your home on Zillow by listing For Sale by Owner (FSBO).
List your homeWhat's special
Zillow last checked:
Listing updated:
Listed by:
Brian Gangawer 407-754-4219,
CHARLES RUTENBERG REALTY ORLANDO 407-622-2122,
Jennifer Gangawer,
CHARLES RUTENBERG REALTY ORLANDO
Bought with:
Dawn Raymond, 3511064
KELLER WILLIAMS SUBURBAN TAMPA
Source: Stellar MLS,MLS#: O6195126 Originating MLS: Orlando Regional
Originating MLS: Orlando Regional
Facts & features
Interior
Bedrooms & bathrooms
- Bedrooms: 4
- Bathrooms: 3
- Full bathrooms: 2
- 1/2 bathrooms: 1
Rooms
- Room types: Den/Library/Office, Dining Room, Utility Room
Primary bedroom
- Features: En Suite Bathroom, Walk-In Closet(s)
- Level: Second
- Dimensions: 18x17
Bedroom 2
- Features: Ceiling Fan(s), Built-in Closet
- Level: Second
- Dimensions: 13x11
Bedroom 3
- Features: Ceiling Fan(s), Built-in Closet
- Level: Second
- Dimensions: 11x11
Bedroom 4
- Features: Ceiling Fan(s), Built-in Closet
- Level: Second
- Dimensions: 13x11
Dining room
- Level: First
- Dimensions: 13x11
Kitchen
- Features: Pantry, Exhaust Fan, Kitchen Island
- Level: First
- Dimensions: 12x12
Living room
- Level: First
- Dimensions: 19x13
Office
- Level: First
- Dimensions: 14x13
Heating
- Central, Electric
Cooling
- Central Air
Appliances
- Included: Dishwasher, Disposal, Range, Range Hood, Refrigerator, Water Filtration System
- Laundry: Electric Dryer Hookup, Inside, Laundry Room, Washer Hookup
Features
- Built-in Features, Ceiling Fan(s), Eating Space In Kitchen, PrimaryBedroom Upstairs, Split Bedroom, Thermostat, Vaulted Ceiling(s), Walk-In Closet(s)
- Flooring: Luxury Vinyl
- Doors: Sliding Doors
- Has fireplace: No
Interior area
- Total structure area: 2,680
- Total interior livable area: 2,215 sqft
Property
Parking
- Total spaces: 2
- Parking features: Garage Door Opener
- Attached garage spaces: 2
- Details: Garage Dimensions: 20x20
Features
- Levels: Two
- Stories: 2
- Exterior features: Sidewalk
- Fencing: Fenced
- Has view: Yes
- View description: Water, Pond
- Has water view: Yes
- Water view: Water,Pond
Lot
- Size: 6,000 Square Feet
- Features: Sidewalk
Details
- Parcel number: 32193151600000890
- Zoning: PD
- Special conditions: None
Construction
Type & style
- Home type: SingleFamily
- Property subtype: Single Family Residence
Materials
- Stucco, Vinyl Siding
- Foundation: Slab
- Roof: Shingle
Condition
- New construction: No
- Year built: 2005
Utilities & green energy
- Sewer: Public Sewer
- Water: Public
- Utilities for property: Cable Connected, Electricity Connected, Public, Sewer Connected, Water Connected
Community & HOA
Community
- Pet fee: $0 monthly
- Subdivision: CELERY LAKES PH 2
HOA
- Has HOA: Yes
- HOA fee: $21 monthly
- HOA name: Sentry Management
- HOA phone: 407-788-6700
Location
- Region: Sanford
Financial & listing details
- Price per square foot: $174/sqft
- Tax assessed value: $312,088
- Annual tax amount: $3,007
- Date on market: 4/12/2024
- Cumulative days on market: 89 days
- Listing terms: Cash,Conventional,FHA,VA Loan
- Ownership: Fee Simple
- Total actual rent: 0
- Electric utility on property: Yes
- Road surface type: Paved
Price history
| Date | Event | Price |
|---|---|---|
| 8/15/2024 | Sold | $385,000-2.5%$174/sqft |
Source:  Stellar MLS #O6195126 Report a problem Stellar MLS #O6195126 Report a problem | ||
| 7/10/2024 | Pending sale | $395,000$178/sqft |
Source: Stellar MLS #O6195126 Report a problem | ||
| 6/19/2024 | Price change | $395,000-7%$178/sqft |
Source: Stellar MLS #O6195126 Report a problem | ||
| 6/5/2024 | Price change | $424,9000%$192/sqft |
Source: Stellar MLS #O6195126 Report a problem | ||
| 5/16/2024 | Price change | $425,000-3.4%$192/sqft |
Source: Stellar MLS #O6195126 Report a problem | ||
| 4/12/2024 | Listed for sale | $440,000+83.3%$199/sqft |
Source: Stellar MLS #O6195126 Report a problem | ||
| 5/10/2019 | Sold | $240,000-4%$108/sqft |
Source: Public Record Report a problem | ||
| 3/23/2019 | Pending sale | $249,900$113/sqft |
Source: Keller Williams Heritage Realty #O5771009 Report a problem | ||
| 3/19/2019 | Listed for sale | $249,900+150.2%$113/sqft |
Source: KELLER WILLIAMS HERITAGE REALTY #O5771009 Report a problem | ||
| 2/18/2011 | Sold | $99,900$45/sqft |
Source: Public Record Report a problem | ||
Public tax history
| Year | Property taxes | Tax assessment |
|---|---|---|
| 2025 | $5,658 +82.3% | $312,088 +39.8% |
| 2024 | $3,104 +3.2% | $223,306 +3% |
| 2023 | $3,008 +3.2% | $216,802 +3% |
| 2022 | $2,913 -37.4% | $210,487 +3% |
| 2021 | $4,657 +0.7% | $204,356 +1.4% |
| 2020 | $4,626 +292% | $201,535 +91.4% |
| 2019 | $1,180 | $105,268 +1.9% |
| 2018 | $1,180 +1.9% | $103,305 +2.1% |
| 2017 | $1,158 +1.7% | $101,180 +1.4% |
| 2016 | $1,139 -2.9% | $99,793 +1.4% |
| 2015 | $1,173 | $98,410 +0.8% |
| 2014 | $1,173 +1.9% | $97,629 +1.5% |
| 2013 | $1,151 +7.6% | $96,186 +1.7% |
| 2012 | $1,069 -49.4% | $94,578 -10.9% |
| 2011 | $2,114 -18.6% | $106,099 -17.9% |
| 2010 | $2,596 -17.2% | $129,247 -19.5% |
| 2009 | $3,134 -18.2% | $160,628 -20.6% |
| 2008 | $3,832 -8.5% | $202,295 -9.9% |
| 2007 | $4,190 +25.4% | $224,598 +32.3% |
| 2006 | $3,341 +597.7% | $169,749 +607.3% |
| 2005 | $479 +82.6% | $24,000 +87.5% |
| 2004 | $262 | $12,800 |
Find assessor info on the county website
Neighborhood: 32771
Nearby homes
- $475,1005 bd4 ba3k sqft314 Fairfield Dr, Sanford, FL 32771Off Market
- $368,7004 bd2 ba2k sqft318 Fairfield Dr, Sanford, FL 32771Off Market
- $352,8003 bd2 ba1.8k sqft312 Fairfield Dr, Sanford, FL 32771Off Market
- $348,5003 bd2 ba1.8k sqft320 Fairfield Dr, Sanford, FL 32771Off Market
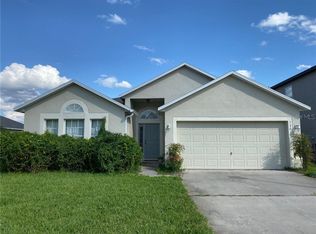
- $366,7004 bd2 ba2k sqft315 Fairfield Dr, Sanford, FL 32771Off Market
- $416,9004 bd3 ba3k sqft322 Fairfield Dr, Sanford, FL 32771Off Market
- $478,5004 bd4 ba3k sqft317 Fairfield Dr, Sanford, FL 32771Sold
- $410,7004 bd4 ba3k sqft319 Fairfield Dr, Sanford, FL 32771Off Market
Nearby schools
GreatSchools rating
- 4/10Midway Elementary SchoolGrades: PK-5Distance: 0.6 mi
- 3/10Millennium Middle SchoolGrades: 6-8Distance: 0.6 mi
- 5/10Seminole High SchoolGrades: 9-12Distance: 2.8 mi
Schools provided by the listing agent
- Middle: Millennium Middle
- High: Seminole High
Source: Stellar MLS. This data may not be complete. We recommend contacting the local school district to confirm school assignments for this home.
Get a cash offer in 3 minutes
Find out how much your home could sell for in as little as 3 minutes with a no-obligation cash offer.
Estimated market value
$394,600
Get a cash offer in 3 minutes
Find out how much your home could sell for in as little as 3 minutes with a no-obligation cash offer.
Estimated market value
$394,600
- Florida
- Seminole County
- Sanford
- 32771
- 316 FAIRFIELD DRIVE
Nearby cities
Nearby zip codes
Other Sanford Topics
