Skip main navigation
Sold for $630,000
  • $630,000

    316 Felsted Ct, Sterling, VA 20165

    4beds
    2,378sqft
    Townhouse
    Built in 1988
    2,614 Square Feet Lot
    $643,000 Zestimate®
    $265/sqft
    $3,420 Estimated rent

    Home value

    $643,000

    $611,000 - $675,000

    $3,420/mo

    Zestimate® history
    Loading
    Loading...

    Owner options

    List your home for rent

    $3,420/mo

    Rent Zestimate®

    Find your next renter with Zillow Rental Manager. Plus, with online applications, you can quickly screen prospective tenants – for free.

    Learn more

    $3,420/mo

    Rent Zestimate®

    Refinance and save

    $3,876/mo

    Est. payment

    Refinancing to a lower rate could help reduce your monthly payments and save thousands over the life of the loan.

    See today's rates

    $3,876/mo

    Est. payment

    Explore your selling options

    Work with a Zillow partner agent

    Leverage their expertise and Zillow's premium Showcase listings to get your home seen by more buyers.

    Get started

    List with your own agent

    Get your home in front of millions of buyers by listing it on Zillow.

    Learn how to do it

    Sell it yourself

    Take full control of how buyers see your home on Zillow by listing For Sale by Owner (FSBO).

    List your home

    What's special

    Huge family roomCharming patioLarge yardFresh paintLarge cabinetsUpdated kitchenNew backsplash
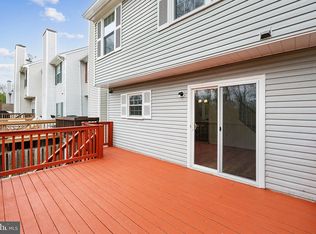
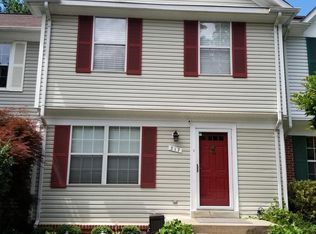
    *Multiple Offers Received* This stunning 4-bedroom, 3 ½ bath end unit townhome in Countryside is minutes from shops and restaurants. With brand new luxury vinyl plank on all three levels of the home and fresh paint throughout this home is light-filled and sparkles with charm. The main level features a spacious living room, perfect for entertaining guests, and a beautifully updated kitchen with large cabinets, new backsplash and all brand new appliances with plenty of room for cooking and gathering with friends. The primary bedroom boasts a large walk in closet and a full bath with a soaking tub, while the lower level offers a huge family room, full bathroom, and a large additional bedroom. Enjoy warm weather on the charming patio, deck and large yard. Recent updates and replacements include a brand new roof & gutters (2025), water heater (2024), windows & sliding doors (2017) and washer & dryer (2025). 2 Assigned Parking Spots and ample neighborhood parking. Prime location! The community offers walking trails, 3 community swimming pools and tennis & basketball courts. Close to shopping, restaurants, and major commuter routes including Route 7, Route 28, and Fairfax County Parkway. A fantastic opportunity in a sought-after location! Open House Saturday April 5th from 12pm-3pm!

    Zillow last checked:

    Listing updated:

    Listed by:

    Gavin Kersellius 202-760-1245,

    Coldwell Banker Realty - Washington,

    Co-Listing Agent: Madeleine Rosemarie Scheffs 703-975-0131,

    Coldwell Banker Realty - Washington

    Bought with:

    Victoria Zhao, 0225203413

    Samson Properties

    Source: Bright MLS,MLS#: VALO2092848MLS Logo

    Facts & features

    Interior

    Bedrooms & bathrooms
    • Bedrooms: 4
    • Bathrooms: 4
    • Full bathrooms: 3
    • 1/2 bathrooms: 1
    • Main level bathrooms: 1
    Primary bedroom
    • Features: Flooring - Luxury Vinyl Plank
    • Level: Upper
    • Area: 195 Square Feet
    • Dimensions: 15 X 13
    Bedroom 2
    • Features: Flooring - Luxury Vinyl Plank
    • Level: Upper
    • Area: 120 Square Feet
    • Dimensions: 12 X 10
    Bedroom 3
    • Features: Flooring - Luxury Vinyl Plank
    • Level: Upper
    • Area: 120 Square Feet
    • Dimensions: 12 X 10
    Breakfast room
    • Features: Fireplace - Wood Burning
    • Level: Main
    Den
    • Features: Flooring - Luxury Vinyl Plank
    • Level: Lower
    • Area: 170 Square Feet
    • Dimensions: 17 X 10
    Dining room
    • Features: Flooring - Luxury Vinyl Plank
    • Level: Main
    • Area: 108 Square Feet
    • Dimensions: 12 X 9
    Foyer
    • Features: Flooring - Luxury Vinyl Plank
    • Level: Main
    Game room
    • Level: Unspecified
    Kitchen
    • Features: Flooring - Luxury Vinyl Plank
    • Level: Main
    • Area: 189 Square Feet
    • Dimensions: 21 X 9
    Laundry
    • Level: Unspecified
    Living room
    • Features: Flooring - Luxury Vinyl Plank
    • Level: Main
    • Area: 252 Square Feet
    • Dimensions: 21 X 12
    Study
    • Level: Unspecified
    Heating
    • Heat Pump, Forced Air, Electric
    Cooling
    • Central Air, Electric
    Appliances
    • Included: Dishwasher, Disposal, Dryer, Exhaust Fan, Ice Maker, Microwave, Refrigerator, Cooktop, Washer, Electric Water Heater
    • Laundry: Washer In Unit, Dryer In Unit, Washer/Dryer Hookups Only, Laundry Room
    Features
    • Kitchen Island, Kitchen - Table Space, Dining Area, Primary Bath(s)
    • Flooring: Wood
    • Windows: Triple Pane Windows, Window Treatments
    • Basement: Rear Entrance,Finished,Walk-Out Access,Interior Entry,Exterior Entry
    • Number of fireplaces: 1
    • Fireplace features: Screen
    Interior area
    • Total structure area: 2,378
    • Total interior livable area: 2,378 sqft
    • Finished area above ground: 1,668
    • Finished area below ground: 710

    Property

    Parking
    • Total spaces: 2
    • Parking features: Assigned, On Street, Parking Lot
    • Has uncovered spaces: Yes
    • Details: Assigned Parking, Assigned Space #: 138 & 138
    Accessibility
    • Accessibility features: None
    Features
    • Levels: Three
    • Stories: 3
    • Patio & porch: Deck, Patio
    • Pool features: Community
    Lot
    • Size: 2,614 sqft
    Details
    • Additional structures: Above Grade, Below Grade
    • Parcel number: 018480949000
    • Zoning: PDH3
    • Special conditions: Standard

    Construction

    Type & style
    • Home type: Townhouse
    • Architectural style: Colonial
    • Property subtype: Townhouse
    Materials
    • Vinyl Siding
    • Foundation: Block, Brick/Mortar
    Condition
    • New construction: No
    • Year built: 1988
    Details
    • Builder model: WINDSOR

    Utilities & green energy

    • Sewer: Public Sewer
    • Water: Public

    Community & neighborhood

    Security
    • Security features: Electric Alarm, Exterior Cameras
    Location
    • Region: Sterling
    • Subdivision: Countryside

    HOA & financial

    HOA
    • Has HOA: Yes
    • HOA fee: $117 monthly
    • Amenities included: Tennis Court(s), Clubhouse, Common Grounds, Jogging Path, Basketball Court, Pool
    • Services included: Trash, Snow Removal, Common Area Maintenance, Management
    • Association name: COUNTRYSIDE PROPRIETARY

    Other

    Other facts
    • Listing agreement: Exclusive Agency
    • Listing terms: Cash,Conventional,FHA,Private Financing Available,VA Loan,Other
    • Ownership: Fee Simple

    Price history

    DateEventPrice
    4/25/2025Sold$630,000+9.6%$265/sqft
    Source: Bright MLS #VALO2092848 Report a problem
    4/10/2025Pending sale$574,900$242/sqft
    Source: Bright MLS #VALO2092848 Report a problem
    4/8/2025Listing removed$574,900$242/sqft
    Source: Bright MLS #VALO2092848 Report a problem
    4/3/2025Listed for sale$574,900+43.7%$242/sqft
    Source: Bright MLS #VALO2092848 Report a problem
    2/18/2025Sold$400,000+6.7%$168/sqft
    Source: Public Record Report a problem
    3/16/2007Sold$375,000+84.7%$158/sqft
    Source: Public Record Report a problem
    11/19/2001Sold$203,000$85/sqft
    Source: Public Record Report a problem

    Public tax history

    YearProperty taxesTax assessment
    2025$4,266 -2.3%$529,970 +5%
    2024$4,365 +2.6%$504,660 +3.8%
    2023$4,254 +4.2%$486,180 +6%
    2022$4,081 +5.9%$458,560 +16.7%
    2021$3,852 +1.6%$393,080 +7.3%
    2020$3,793 +3.3%$366,490 +4.3%
    2019$3,673 +0.7%$351,530 +4.6%
    2018$3,648 +1.4%$336,230 +5.2%
    2017$3,597 +2.8%$319,710 +1.2%
    2016$3,497 $315,940 +54.4%
    2015$3,497 +1.1%$204,620 +4.4%
    2014$3,460 +3.8%$196,040 -1%
    2013$3,333 $198,110
    2012-- --
    2011-- --
    2010-- --
    2009-- $253,900 -29.3%
    2008-- $359,200 -3.6%
    2007-- $372,500 -9.5%
    2006-- $411,500 +44.8%
    2005-- $284,100
    2004-- $284,100 +33.2%
    2003-- $213,300 +13.3%
    2002-- $188,200 +24%
    2001-- $151,800

    Find assessor info on the county website

    Neighborhood: 20165

    Nearby schools

    GreatSchools rating
    Schools provided by the listing agent
    • Elementary: Algonkian
    • Middle: River Bend
    • High: Potomac Falls
    • District: Loudoun County Public Schools

    Source: Bright MLS. This data may not be complete. We recommend contacting the local school district to confirm school assignments for this home.

    Get a cash offer in 3 minutes
    Find out how much your home could sell for in as little as 3 minutes with a no-obligation cash offer.
    Estimated market value
    $643,000
    Get a cash offer in 3 minutes
    Find out how much your home could sell for in as little as 3 minutes with a no-obligation cash offer.
    Estimated market value
    $643,000