Skip main navigation
Closed
  • $398,000

    316 FERNDALE Way, St. Augustine, FL 32092

    3beds
    1,875sqft
    Single Family Residence
    Built in 2019
    6,098 Square Feet Lot
    $393,600 Zestimate®
    $212/sqft
    $2,481 Estimated rent

    Home value

    $393,600

    $366,000 - $421,000

    $2,481/mo

    Zestimate® history
    Loading
    Loading...

    Owner options

    List your home for rent

    $2,481/mo

    Rent Zestimate®

    Find your next renter with Zillow Rental Manager. Plus, with online applications, you can quickly screen prospective tenants – for free.

    Learn more

    $2,481/mo

    Rent Zestimate®

    Refinance and save

    $2,662/mo

    Est. payment

    Refinancing to a lower rate could help reduce your monthly payments and save thousands over the life of the loan.

    See today's rates

    $2,662/mo

    Est. payment

    Explore your selling options

    Work with a Zillow partner agent

    Leverage their expertise and Zillow's premium Showcase listings to get your home seen by more buyers.

    Get started

    List with your own agent

    Get your home in front of millions of buyers by listing it on Zillow.

    Learn how to do it

    Sell it yourself

    Take full control of how buyers see your home on Zillow by listing For Sale by Owner (FSBO).

    List your home

    What's special

    Large islandScreened-in lanaiSpacious secondary bedroomsWelcoming entrywaySerene pond viewQuartz countertopsMature trees
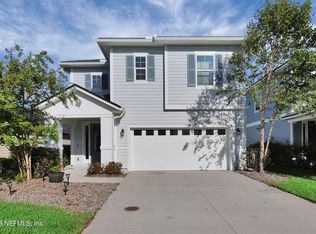
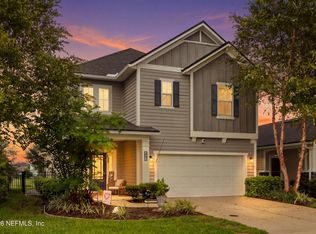
    Bright, Spacious, and Thoughtfully Designed with Pond Views! Step into nearly 1,900 square feet of well-designed living in this beautifully maintained 3-bedroom, 2-bathroom home offering both comfort and functionality. A welcoming entryway leads you into the open main living area, where tile flooring flows throughout the living and wet spaces, and natural light pours in from five side windows and a 3-panel sliding glass door, creating a warm and inviting atmosphere. The dining area features a charming shiplap accent wall, adding warmth and character to the open living space. The heart of the home is the modern kitchen, featuring quartz countertops on the large island, a walk-in pantry, and high-end stainless steel appliances, including a premium refrigerator and stove. A built-in drop zone with storage keeps everything organized, and the generously sized laundry room (with washer & dryer included!) offers bonus storage and a bright window for... natural light. The private primary suite is tucked away with its own pass-through nook and boasts a tray ceiling, room for a cozy seating area, and three large windows framing peaceful backyard and pond views. Dual walk-in closets, a luxurious tiled-to-the-ceiling shower, and dual vanities complete this spa-like retreat. Two spacious secondary bedrooms share a full bath with a shower/tub combo and ceiling-height tile. One bedroom is perfectly outfitted for flexible use with a custom Murphy bed, built-in pull-out desk, lighting, nightstand, and storage  ideal for guests, work, or play. Step outside to your screened-in lanai and soak in the serene pond view, surrounded by mature trees and a fully fenced backyard  a peaceful escape right at home. The seller is offering a $5,000 flooring credit with an acceptable offer. The home also features a two-car garage equipped with a water softener and a ceiling-mounted storage shelf. The HVAC system is thoughtfully located in a garage closet, maximizing interior living space. This home offers everything you're looking for  thoughtful upgrades, a smart layout, and a view that makes every day feel relaxing. Come see it in person before it's gone!

    Zillow last checked:

    Listing updated:

    Listed by:

    MACHELL KLEE 815-210-3557,

    REAL BROKER LLC

    Bought with:

    MABEL PEREZ, 3409151

    BERKSHIRE HATHAWAY HOMESERVICES, FLORIDA NETWORK REALTY

    Source: realMLS,MLS#: 2085630MLS Logo

    Facts & features

    Interior

    Bedrooms & bathrooms
    • Bedrooms: 3
    • Bathrooms: 2
    • Full bathrooms: 2
    Heating
    • Central
    Cooling
    • Central Air
    Appliances
    • Included: Dishwasher, Disposal, Dryer, Gas Range, Microwave, Refrigerator, Tankless Water Heater, Washer, Water Softener Owned
    • Laundry: Electric Dryer Hookup, Gas Dryer Hookup, In Unit, Washer Hookup
    Features
    • Ceiling Fan(s), Entrance Foyer, Kitchen Island, Pantry
    • Flooring: Carpet, Tile
    Interior area
    • Total structure area: 2,553
    • Total interior livable area: 1,875 sqft

    Property

    Parking
    • Total spaces: 2
    • Parking features: Attached, Garage
    • Attached garage spaces: 2
    Features
    • Levels: One
    • Stories: 1
    • Patio & porch: Covered, Front Porch, Patio, Screened
    • Fencing: Back Yard,Wrought Iron
    • Has view: Yes
    • View description: Pond
    • Has water view: Yes
    • Water view: Pond
    • Waterfront features: Pond
    Lot
    • Size: 6,098 Square Feet
    • Features: Sprinklers In Front, Sprinklers In Rear
    Details
    • Parcel number: 0290117120
    • Zoning description: Residential

    Construction

    Type & style
    • Home type: SingleFamily
    • Architectural style: Traditional
    • Property subtype: Single Family Residence
    Materials
    • Composition Siding
    • Roof: Shingle
    Condition
    • New construction: No
    • Year built: 2019

    Utilities & green energy

    • Sewer: Public Sewer
    • Water: Public
    • Utilities for property: Cable Available, Electricity Connected, Natural Gas Connected, Sewer Available, Water Connected

    Community & HOA

    Community
    • Subdivision: Trailmark
    HOA
    • Has HOA: Yes
    • Amenities included: Pool, Basketball Court, Clubhouse, Dog Park, Fitness Center, Jogging Path, Park, Pickleball, Playground
    • HOA fee: $100 annually
    • HOA name: Trailmark Homeowners Association, Inc
    • HOA phone: 866-473-2573
    Location
    • Region: Saint Augustine

    Financial & listing details

    • Price per square foot: $212/sqft
    • Tax assessed value: $350,394
    • Annual tax amount: $5,250
    • Date on market: 5/16/2025
    • Listing terms: Cash,Conventional,FHA,VA Loan
    • Road surface type: Asphalt

    Price history

    DateEventPrice
    8/8/2025Sold$398,000+1.1%$212/sqft
    Source: realMLS #2085630 Report a problem
    6/9/2025Pending sale$393,750$210/sqft
    Source: realMLS #2085630 Report a problem
    5/16/2025Listed for sale$393,750$210/sqft
    Source: realMLS #2085630 Report a problem

    Public tax history

    YearProperty taxesTax assessment
    2025$5,633 +7.3%$256,939 +2.9%
    2024$5,250 +1.4%$249,698 +3%
    2023$5,179 +1.7%$242,425 +3%
    2022$5,092 +0.4%$235,364 +3%
    2021$5,071 +0.2%$228,509 +1.4%
    2020$5,061 +56.8%$225,354 +309.7%
    2019$3,228 $55,000
    Find assessor info on the county website

    Neighborhood: 32092

    Nearby schools

    GreatSchools rating
    Schools provided by the listing agent
    • Elementary: Picolata Crossing
    • Middle: Pacetti Bay
    • High: Tocoi Creek

    Source: realMLS. This data may not be complete. We recommend contacting the local school district to confirm school assignments for this home.

    Get a cash offer in 3 minutes
    Find out how much your home could sell for in as little as 3 minutes with a no-obligation cash offer.
    Estimated market value
    $393,600
    Get a cash offer in 3 minutes
    Find out how much your home could sell for in as little as 3 minutes with a no-obligation cash offer.
    Estimated market value
    $393,600