Welcome to 316 Flagstone Circle, a beautifully maintained Colonial home in the sought-after Quarry Ridge community, nestled in peaceful Sadsbury Township. This charming 3-bedroom, 2 full and 2 half-bath home offers an ideal blend of comfort, style, and convenience—just 5 minutes to the Route 30 Bypass and 20 minutes to Exton. Step inside to a warm and inviting hardwood foyer with a turned staircase and oak railing that sets the tone for the rest of the home. The open-concept floor plan features hardwood flooring flowing through the living room and family room. The family room’s focal point is a cozy gas fireplace, perfect for gathering on winter evenings. The kitchen is designed for both function and style with white cabinetry, contrasting countertops, stainless steel appliances (including a 2024 dishwasher), smooth-top stove, breakfast bar seating. The adjacent bright dining area features a bumped-out morning room with wraparound windows—ideal for everyday meals or entertaining with views of the private backyard. Step outside to your outdoor oasis: a recently added concrete patio with built-in seating, surrounded by mature landscaping and a private yard. A charming treehouse adds a whimsical touch to this serene outdoor space. Upstairs, the primary suite offers a peaceful retreat with ceiling fan, walk-in closet, and a remodeled ensuite bath featuring tile floors, a double vanity, and a spacious walk-in tile shower with a frameless glass door. Two additional bedrooms and an updated hall bath with recent flooring complete the second floor. Brand new carpet was just installed upstairs for added comfort. The finished basement expands your living space with a powder room and plenty of flexibility for a playroom, office, or media space. Additional highlights include a 2-car garage with extra storage space and a roof replaced in 2017 with a 40-year shingle for peace of mind. If you're looking for a move-in ready home with thoughtful updates, indoor-outdoor living, and a wonderful community setting, 316 Flagstone Circle is ready to welcome you!
Sold for $439,900
$439,900
316 Flagstone Cir, Coatesville, PA 19320
3beds
1,846sqft
Single Family Residence
Built in 2003
0.34 Acres Lot
$455,400 Zestimate®
$238/sqft
$2,633 Estimated rent
Home value
$455,400
$428,000 - $487,000
$2,633/mo
Zestimate® history
Owner options
List your home for rent
$2,633/mo
Rent Zestimate®
Find your next renter with Zillow Rental Manager. Plus, with online applications, you can quickly screen prospective tenants – for free.
$2,633/mo
Rent Zestimate®
Refinance and save
$3,110/mo
Est. payment
Refinancing to a lower rate could help reduce your monthly payments and save thousands over the life of the loan.
$3,110/mo
Est. payment
Explore your selling options
Work with a Zillow partner agent
Leverage their expertise and Zillow's premium Showcase listings to get your home seen by more buyers.
Get startedList with your own agent
Get your home in front of millions of buyers by listing it on Zillow.
Learn how to do itSell it yourself
Take full control of how buyers see your home on Zillow by listing For Sale by Owner (FSBO).
List your homeWhat's special
Private backyardFinished basementBumped-out morning roomPrimary suiteOpen-concept floor planBreakfast bar seatingWhite cabinetry
Zillow last checked:
Listing updated:
Listed by:
Matt Gorham 610-363-4300,
Keller Williams Real Estate -Exton
Bought with:
Jack Sweeney, RS338532
BHHS Fox & Roach-West Chester
Source: Bright MLS,MLS#: PACT2100834
Facts & features
Interior
Bedrooms & bathrooms
- Bedrooms: 3
- Bathrooms: 4
- Full bathrooms: 2
- 1/2 bathrooms: 2
- Main level bathrooms: 1
Rooms
- Room types: Living Room, Dining Room, Primary Bedroom, Bedroom 2, Kitchen, Family Room, Bedroom 1, Other, Attic
Primary bedroom
- Level: Upper
- Area: 260 Square Feet
- Dimensions: 20 X 13
Primary bedroom
- Features: Walk-In Closet(s)
- Level: Unspecified
Bedroom 1
- Level: Upper
- Area: 120 Square Feet
- Dimensions: 12 X 10
Bedroom 2
- Level: Upper
- Area: 100 Square Feet
- Dimensions: 10 X 10
Other
- Features: Attic - Access Panel
- Level: Unspecified
Dining room
- Level: Main
- Area: 132 Square Feet
- Dimensions: 12 X 11
Family room
- Level: Main
- Area: 224 Square Feet
- Dimensions: 16 X 14
Kitchen
- Features: Kitchen - Gas Cooking, Kitchen Island, Pantry
- Level: Main
- Area: 204 Square Feet
- Dimensions: 17 X 12
Living room
- Features: Fireplace - Other
- Level: Main
- Area: 120 Square Feet
- Dimensions: 12 X 10
Other
- Description: MORNING
- Level: Main
- Area: 170 Square Feet
- Dimensions: 17 X 10
Heating
- Forced Air, Natural Gas
Cooling
- Central Air, Electric
Appliances
- Included: Self Cleaning Oven, Dishwasher, Disposal, Gas Water Heater
- Laundry: In Basement
Features
- Primary Bath(s), Kitchen Island, Butlers Pantry, Ceiling Fan(s), Dining Area
- Flooring: Wood, Vinyl, Carpet
- Basement: Full,Unfinished
- Number of fireplaces: 1
Interior area
- Total structure area: 1,846
- Total interior livable area: 1,846 sqft
- Finished area above ground: 1,846
- Finished area below ground: 0
Property
Parking
- Total spaces: 2
- Parking features: Inside Entrance, Garage Door Opener, Oversized, Driveway, Attached, Other
- Attached garage spaces: 2
- Has uncovered spaces: Yes
Accessibility
- Accessibility features: None
Features
- Levels: Two
- Stories: 2
- Patio & porch: Deck
- Exterior features: Sidewalks
- Pool features: None
Lot
- Size: 0.34 Acres
- Features: Level, Front Yard, Rear Yard, SideYard(s)
Details
- Additional structures: Above Grade, Below Grade
- Parcel number: 3704 0152
- Zoning: R2
- Special conditions: Standard
Construction
Type & style
- Home type: SingleFamily
- Architectural style: Colonial
- Property subtype: Single Family Residence
Materials
- Vinyl Siding
- Foundation: Concrete Perimeter
- Roof: Pitched,Shingle
Condition
- New construction: No
- Year built: 2003
Details
- Builder name: RYAN
Utilities & green energy
- Electric: 200+ Amp Service
- Sewer: Public Sewer
- Water: Public
- Utilities for property: Cable Connected
Community & HOA
Community
- Subdivision: Quarry Ridge
HOA
- Has HOA: Yes
- Amenities included: None
- Services included: Common Area Maintenance
- HOA fee: $275 annually
- HOA name: QUARRY RIDGE
Location
- Region: Coatesville
- Municipality: SADSBURY TWP
Financial & listing details
- Price per square foot: $238/sqft
- Tax assessed value: $130,910
- Annual tax amount: $6,693
- Date on market: 6/12/2025
- Listing agreement: Exclusive Right To Sell
- Listing terms: Conventional,VA Loan,FHA 203(b)
- Inclusions: All Kitchen Appliances, Washer & Dryer
- Exclusions: Speakers In Basement And Frig In Basement.
- Ownership: Fee Simple
Price history
| Date | Event | Price |
|---|---|---|
| 7/25/2025 | Sold | $439,900$238/sqft |
Source:  Bright MLS #PACT2100834 Report a problem Bright MLS #PACT2100834 Report a problem | ||
| 6/20/2025 | Pending sale | $439,900$238/sqft |
Source: Bright MLS #PACT2100834 Report a problem | ||
| 6/12/2025 | Listed for sale | $439,900+69.2%$238/sqft |
Source: Bright MLS #PACT2100834 Report a problem | ||
| 9/16/2008 | Sold | $260,000+19.8%$141/sqft |
Source: Public Record Report a problem | ||
| 4/22/2004 | Sold | $216,965+304%$118/sqft |
Source: Public Record Report a problem | ||
| 12/3/2003 | Sold | $53,700$29/sqft |
Source: Public Record Report a problem | ||
Public tax history
| Year | Property taxes | Tax assessment |
|---|---|---|
| 2025 | $6,693 +1.2% | $130,910 |
| 2024 | $6,613 +2.1% | $130,910 |
| 2023 | $6,476 +3.3% | $130,910 |
| 2022 | $6,267 +3.3% | $130,910 |
| 2021 | $6,067 +412.7% | $130,910 |
| 2020 | $1,183 -79.2% | $130,910 |
| 2019 | $5,684 +7% | $130,910 |
| 2018 | $5,313 +9899.4% | $130,910 |
| 2017 | $53 -98.7% | $130,910 |
| 2016 | $4,132 | $130,910 |
| 2015 | $4,132 | $130,910 |
| 2014 | $4,132 | $130,910 |
| 2013 | -- | $130,910 |
| 2012 | -- | $130,910 |
| 2011 | -- | $130,910 |
| 2010 | -- | $130,910 -29.3% |
| 2009 | -- | $185,170 |
| 2008 | -- | $185,170 |
| 2007 | -- | $185,170 |
| 2006 | -- | $185,170 |
| 2005 | -- | $185,170 +986% |
| 2004 | -- | $17,050 |
Find assessor info on the county website
Neighborhood: 19320
Nearby homes
- $497,1004 bd2 ba2k sqft318 Flagstone Cir, Coatesville, PA 19320Off Market
- $481,3005 bd2 ba3.7k sqft314 Flagstone Cir, Coatesville, PA 19320Off Market
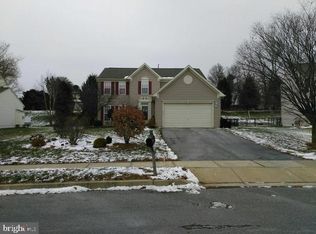
- $486,2004 bd2 ba2.6k sqft402 Flagstone Cir, Coatesville, PA 19320Off Market
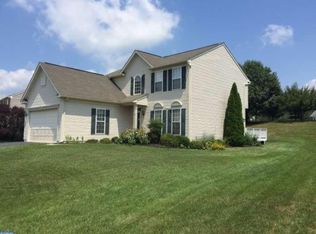
- $490,5004 bd-- ba2.7k sqft312 Flagstone Cir, Coatesville, PA 19320Off Market
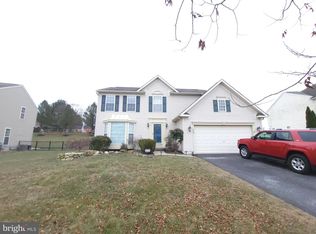
- $437,7003 bd1 ba4.1k sqft945 Old Wilmington Rd, Coatesville, PA 19320Off Market
- $--3 bd1 ba-- sqft945 Old Wilmington Rd APT 3, Coatesville, PA 19320Off Market
- $--3 bd1 ba925 sqft945 Old Wilmington Rd APT 2, Coatesville, PA 19320Off Market
- $466,8003 bd1 ba-- sqft945 Old Wilmington Rd #1, Coatesville, PA 19320Off Market
Nearby schools
GreatSchools rating
- 3/10Rainbow El SchoolGrades: K-5Distance: 2 mi
- 5/10Scott Middle SchoolGrades: 6-7Distance: 4.4 mi
- 4/10Coatesville Area Senior High SchoolGrades: 10-12Distance: 4.8 mi
Schools provided by the listing agent
- High: Coatesville Area Senior
- District: Coatesville Area
Source: Bright MLS. This data may not be complete. We recommend contacting the local school district to confirm school assignments for this home.
Get a cash offer in 3 minutes
Find out how much your home could sell for in as little as 3 minutes with a no-obligation cash offer.
Estimated market value
$455,400
Get a cash offer in 3 minutes
Find out how much your home could sell for in as little as 3 minutes with a no-obligation cash offer.
Estimated market value
$455,400
- Pennsylvania
- Chester County
- Coatesville
- 19320
- 316 Flagstone Cir
Nearby cities
Nearby neighborhoods
Nearby zip codes
Other Coatesville Topics
