Skip main navigation
Closed
  • Listing Provided by: Red Door Realty Group Inc
    Bought with: Worth Clark Realty
    $230,000

    316 Flagstone Dr, Belleville, IL 62221

    4beds
    2,246sqft
    Single Family Residence
    Built in 1985
    0.29 Acres Lot
    $275,700 Zestimate®
    $102/sqft
    $2,297 Estimated rent

    Home value

    $275,700

    $262,000 - $289,000

    $2,297/mo

    Zestimate® history
    Loading
    Loading...

    Owner options

    List your home for rent

    $2,297/mo

    Rent Zestimate®

    Find your next renter with Zillow Rental Manager. Plus, with online applications, you can quickly screen prospective tenants – for free.

    Learn more

    $2,297/mo

    Rent Zestimate®

    Refinance and save

    $1,708/mo

    Est. payment

    Refinancing to a lower rate could help reduce your monthly payments and save thousands over the life of the loan.

    See today's rates

    $1,708/mo

    Est. payment

    Explore your selling options

    Work with a Zillow partner agent

    Leverage their expertise and Zillow's premium Showcase listings to get your home seen by more buyers.

    Get started

    List with your own agent

    Get your home in front of millions of buyers by listing it on Zillow.

    Learn how to do it

    Sell it yourself

    Take full control of how buyers see your home on Zillow by listing For Sale by Owner (FSBO).

    List your home

    What's special

    Modern amenitiesPaint allowanceGorgeous kitchenElegant hardwood floorsAmple spaceAbundant cabinetsStainless steel appliances
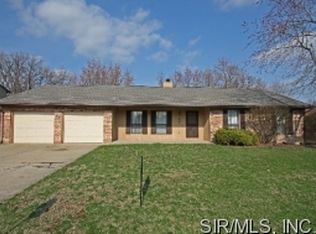
    **Prime Location 4-Bedroom Home with Modern Amenities in Belleville!** Welcome to this spacious 4-bedroom, 2.5-bathroom home ideally situated close to all Belleville amenities. The main floor presents a large living room, dining room, kitchen, and family room, providing ample space for comfortable living and entertaining. Hard surface flooring throughout the main level ensures easy maintenance. The living room, dining room, and family room feature elegant hardwood floors, with the family room offering the warmth of a fireplace. The gorgeous kitchen was recently updated with abundant cabinets, beautiful countertops, and stainless steel appliances, offering both style and functionality for culinary enthusiasts. Don't miss the opportunity to make this modern Belleville gem your new home! The home is currently tenant-occupied, and tenants' rights apply to closing and occupancy. The seller is offering a $5000 flooring and paint allowance

    Zillow last checked:

    Listing updated:

    Listing Provided by:

    Courtney N Marsh 618-401-9765,

    Red Door Realty Group Inc

    Bought with:

    Carrie F Michalik, 475114725

    Worth Clark Realty

    Source: MARIS,MLS#: 24008999MLS LogoOriginating MLS: Southwestern Illinois Board of REALTORS

    Facts & features

    Interior

    Bedrooms & bathrooms
    • Bedrooms: 4
    • Bathrooms: 3
    • Full bathrooms: 2
    • 1/2 bathrooms: 1
    • Main level bathrooms: 1
    Primary bedroom
    • Features: Floor Covering: Carpeting, Wall Covering: Some
    • Level: Upper
    • Area: 180
    • Dimensions: 15x12
    Bedroom
    • Features: Floor Covering: Carpeting, Wall Covering: Some
    • Level: Upper
    • Area: 150
    • Dimensions: 15x10
    Bedroom
    • Features: Floor Covering: Carpeting, Wall Covering: Some
    • Level: Upper
    • Area: 130
    • Dimensions: 13x10
    Bedroom
    • Features: Floor Covering: Carpeting, Wall Covering: Some
    • Level: Upper
    • Area: 130
    • Dimensions: 13x10
    Primary bathroom
    • Features: Floor Covering: Vinyl, Wall Covering: None
    • Level: Upper
    • Area: 40
    • Dimensions: 8x5
    Bathroom
    • Features: Floor Covering: Vinyl, Wall Covering: None
    • Level: Main
    • Area: 25
    • Dimensions: 5x5
    Bathroom
    • Features: Floor Covering: Vinyl, Wall Covering: None
    • Level: Upper
    • Area: 40
    • Dimensions: 8x5
    Dining room
    • Features: Floor Covering: Wood, Wall Covering: Some
    • Level: Main
    • Area: 144
    • Dimensions: 12x12
    Family room
    • Features: Floor Covering: Wood, Wall Covering: Some
    • Level: Main
    • Area: 294
    • Dimensions: 21x14
    Kitchen
    • Features: Floor Covering: Luxury Vinyl Tile, Wall Covering: Some
    • Level: Main
    • Area: 231
    • Dimensions: 21x11
    Living room
    • Features: Floor Covering: Wood, Wall Covering: Some
    • Level: Main
    • Area: 252
    • Dimensions: 21x12
    Heating
    • Natural Gas, Forced Air
    Cooling
    • Central Air, Electric
    Appliances
    • Included: Gas Water Heater, Dishwasher, Microwave, Range, Refrigerator
    Features
    • Kitchen/Dining Room Combo, Separate Dining, Breakfast Bar, Shower
    • Flooring: Carpet, Hardwood
    • Doors: Panel Door(s), Storm Door(s)
    • Windows: Window Treatments
    • Basement: Crawl Space
    • Number of fireplaces: 1
    • Fireplace features: Family Room, Wood Burning
    Interior area
    • Total structure area: 2,246
    • Total interior livable area: 2,246 sqft
    • Finished area above ground: 2,246

    Property

    Parking
    • Total spaces: 2
    • Parking features: Attached, Garage, Garage Door Opener, Off Street
    • Attached garage spaces: 2
    Features
    • Levels: Two
    • Patio & porch: Patio, Covered
    Lot
    • Size: 0.29 Acres
    • Features: Level
    Details
    • Parcel number: 0824.0400033
    • Special conditions: Standard

    Construction

    Type & style
    • Home type: SingleFamily
    • Architectural style: Other,Rustic
    • Property subtype: Single Family Residence
    Materials
    • Stone Veneer, Brick Veneer, Wood Siding, Cedar
    Condition
    • Year built: 1985

    Utilities & green energy

    • Sewer: Public Sewer
    • Water: Public

    Community & neighborhood

    Security
    • Security features: Smoke Detector(s)
    Location
    • Region: Belleville
    • Subdivision: Weatherstone 7th Add

    Other

    Other facts
    • Listing terms: Cash,Conventional,FHA,VA Loan
    • Ownership: Private
    • Road surface type: Concrete

    Price history

    DateEventPrice
    3/29/2024Sold$230,000-6.1%$102/sqft
    Source: MARIS #24008999 Report a problem
    2/26/2024Contingent$245,000$109/sqft
    Source: MARIS #24008999 Report a problem
    2/16/2024Listed for sale$245,000+11.4%$109/sqft
    Source: MARIS #24008999 Report a problem
    11/18/2022Price change$1,650-2.9%$1/sqft
    Source: Zillow Rental Manager Report a problem
    10/19/2022Listed for rent$1,700$1/sqft
    Source: Zillow Rental Manager Report a problem
    10/19/2022Listing removed--
    Source: MARIS #22038212 Report a problem
    8/19/2022Listed for sale$220,000$98/sqft
    Source: MARIS #22038212 Report a problem
    7/24/2022Pending sale$220,000$98/sqft
    Source: MARIS #22038212 Report a problem
    7/19/2022Listed for sale$220,000+18.9%$98/sqft
    Source: MARIS #22038212 Report a problem
    8/13/2021Sold$185,000+2.8%$82/sqft
    Source: MARIS #21043813 Report a problem
    7/13/2021Pending sale$179,900$80/sqft
    Source: RE/MAX International #21043813 Report a problem
    7/13/2021Contingent$179,900$80/sqft
    Source: MARIS #21043813 Report a problem
    7/9/2021Listed for sale$179,900+29.4%$80/sqft
    Source: MARIS #21043813 Report a problem
    8/4/2016Sold$139,000-4.5%$62/sqft
    Source: Public Record Report a problem
    7/17/2016Pending sale$145,500$65/sqft
    Source: Coldwell Banker Brown Realtors #16015248 Report a problem
    6/20/2016Price change$145,500-2.7%$65/sqft
    Source: Coldwell Banker Brown Realtors #16015248 Report a problem
    4/11/2016Price change$149,500-2.6%$67/sqft
    Source: Coldwell Banker Brown Realtors #16015248 Report a problem
    3/14/2016Listed for sale$153,500+10.4%$68/sqft
    Source: Coldwell Banker Brown Realtors #16015248 Report a problem
    7/21/2011Sold$139,000$62/sqft
    Source: Public Record Report a problem

    Public tax history

    YearProperty taxesTax assessment
    2024$5,899 +12.1%$69,784 +14.9%
    2023$5,260 +5%$60,751 +9.8%
    2022$5,008 +13.9%$55,329 +4.3%
    2021$4,396 +2.5%$53,058 +4.1%
    2020$4,290 +5.9%$50,944 +6.5%
    2019$4,050 +3.9%$47,848 +2.6%
    2018$3,898 +2.6%$46,627 +2.7%
    2017$3,800 $45,385 +3.6%
    2016$3,800 +4.7%$43,821 -0.5%
    2014$3,630 -24.4%$44,055
    2013$4,802 $44,055 -2%
    2012-- $44,977 -4.1%
    2011-- $46,905 -28.9%
    2010-- $65,985 -1.5%
    2009-- $66,956
    2008-- $66,956 +10.8%
    2006-- $60,453 +5.7%
    2005$3,619 +6.9%$57,166 +6.9%
    2004$3,386 $53,476 +7.7%
    2003-- $49,634 +5.6%
    2002-- $47,019 +4.9%
    2001-- $44,840 +1%
    2000-- $44,405

    Find assessor info on the county website

    Neighborhood: 62221

    Nearby schools

    GreatSchools rating
    Schools provided by the listing agent
    • Elementary: Belle Valley Dist 119
    • Middle: Belle Valley Dist 119
    • High: Belleville High School-East

    Source: MARIS. This data may not be complete. We recommend contacting the local school district to confirm school assignments for this home.

    Get a cash offer in 3 minutes
    Find out how much your home could sell for in as little as 3 minutes with a no-obligation cash offer.
    Estimated market value
    $275,700
    Get a cash offer in 3 minutes
    Find out how much your home could sell for in as little as 3 minutes with a no-obligation cash offer.
    Estimated market value
    $275,700