Light and bright semi-custom, move-in ready single-story home that boasts TWO primaries located in the highly sought-after location of Deodar Plantation. Built in 2021, this 2522 SF home is immaculate and has been upgraded down to the finest detail (see Documents). Combining Keystone's Hamilton & Richfield floor plans to create a custom layout on a Premier (oversized) lot that backs onto protected greenspace and is bordered by the paddocks at Hopeland Farms, this is the perfect combination of a charming neighborhood with a pastoral view. With 3 bedrooms, 2 baths, this ranch-style home, surrounded by fiber cement siding, is completed by a den, large open living room, splendid kitchen, laundry room, and a heated/cooled AND insulated garage. The garage is outfitted with custom cabinetry, epoxy flooring, a second refrigerator, a workbench, and an upgraded utility sink in addition to extra lighting and painted/finished walls/ceiling. There is a Sr. Primary with a walk-in, custom closet, en suite bathroom with walk-in shower, comfort-height toilet, and upgraded lighting, cabinetry, and tile work. The Jr Primary offers the same amenities, right down to a 2nd custom, walk-in shower and closet. The kitchen includes upgraded appliances (counter depth) fridge, dishwasher, countertop range, wall oven, and microwave. The pantry has been wired so a small fridge/freezer could also be tucked inside. Brand new, barely used Speed Queen washer & dryer is also included. The back porch is covered and also has an epoxy surface and faces towards the neighboring horse farms with a lovely rolling view. Engineered hardwood floors, ceramic tile, Quartz counter tops, slow-close drawers, additional recessed lighting, and beautiful landscaping (see Documents) well beyond foundation plants are all part of this lovely home. You will not find anything else like it in the neighborhood and it's close to everything Aiken has to offer. Superb location where you can ride your bike to Citizens Park, take a short drive to downtown, zip right onto the bypass, and in a coveted community that has finished its final phase of construction. Down-sizing? Moving up? Equestrian who wants to be close to their horse but not have it at home? This home could be what you are looking for!
Sold for $332,000
$332,000
316 Fox Haven Dr, Aiken, SC 29803
3beds
2,522sqft
Single Family Residence
Built in 2021
0.29 Acres Lot
$356,900 Zestimate®
$132/sqft
$2,541 Estimated rent
Home value
$356,900
$339,000 - $375,000
$2,541/mo
Zestimate® history
Owner options
List your home for rent
$2,541/mo
Rent Zestimate®
Find your next renter with Zillow Rental Manager. Plus, with online applications, you can quickly screen prospective tenants – for free.
$2,541/mo
Rent Zestimate®
Refinance and save
$2,141/mo
Est. payment
Refinancing to a lower rate could help reduce your monthly payments and save thousands over the life of the loan.
$2,141/mo
Est. payment
Explore your selling options
Work with a Zillow partner agent
Leverage their expertise and Zillow's premium Showcase listings to get your home seen by more buyers.
Get startedList with your own agent
Get your home in front of millions of buyers by listing it on Zillow.
Learn how to do itSell it yourself
Take full control of how buyers see your home on Zillow by listing For Sale by Owner (FSBO).
List your homeWhat's special
Zillow last checked:
Listing updated:
Listed by:
Karen A Daly 803-215-1082,
Meybohm Commercial Properties
Bought with:
Weichert, Realtors Cornerstone NonMember
Weichert, Realtors - Cornerstone
Source: Aiken MLS,MLS#: 209199
Facts & features
Interior
Bedrooms & bathrooms
- Bedrooms: 3
- Bathrooms: 2
- Full bathrooms: 2
Primary bedroom
- Level: Main
- Area: 279.77
- Dimensions: 18.25 x 15.33
Bedroom 2
- Level: Main
- Area: 193.2
- Dimensions: 14.67 x 13.17
Bedroom 3
- Level: Main
- Area: 143.59
- Dimensions: 13.9 x 10.33
Den
- Level: Main
- Area: 121.67
- Dimensions: 10.58 x 11.5
Dining room
- Level: Main
- Area: 89.75
- Dimensions: 7.75 x 11.58
Kitchen
- Level: Main
- Area: 158.3
- Dimensions: 13.67 x 11.58
Laundry
- Level: Main
- Area: 60
- Dimensions: 6 x 10
Living room
- Level: Main
- Area: 330.4
- Dimensions: 24.33 x 13.58
Other
- Description: Garage
- Level: Main
- Area: 453.97
- Dimensions: 22.33 x 20.33
Heating
- Electric, Heat Pump
Cooling
- See Remarks, Central Air, Electric, Heat Pump
Appliances
- Included: See Remarks, Microwave, Self Cleaning Oven, Washer, Refrigerator, Cooktop, Dishwasher, Disposal, Dryer, Electric Water Heater
Features
- See Remarks, Solid Surface Counters, Walk-In Closet(s), Bedroom on 1st Floor, Ceiling Fan(s), Primary Downstairs, Pantry, High Speed Internet, Cable Internet
- Flooring: See Remarks, Other, Ceramic Tile, Laminate
- Basement: None
- Has fireplace: No
Interior area
- Total structure area: 2,522
- Total interior livable area: 2,522 sqft
- Finished area above ground: 2,522
- Finished area below ground: 0
Property
Parking
- Total spaces: 2
- Parking features: See Remarks, Driveway
- Garage spaces: 2
- Has uncovered spaces: Yes
Accessibility
- Accessibility features: Accessible Entrance, Accessible Kitchen, Central Living Area, Accessible Central Living Area, Accessible Doors
Features
- Levels: One
- Patio & porch: Patio, Porch
- Pool features: None
- Has view: Yes
Lot
- Size: 0.29 Acres
- Dimensions: 140 x 128 x 60 x 140
- Features: See Remarks, Views, Landscaped, Sprinklers In Front, Sprinklers In Rear
Details
- Additional structures: See Remarks, Garage(s)
- Parcel number: 1380617027
- Zoning description: RS-6
- Special conditions: Standard
- Horse amenities: None
Construction
Type & style
- Home type: SingleFamily
- Architectural style: Ranch
- Property subtype: Single Family Residence
Materials
- See Remarks, HardiPlank Type
- Foundation: Slab
- Roof: Composition
Condition
- New construction: No
- Year built: 2021
Details
- Builder name: Keystone
Utilities & green energy
- Sewer: Public Sewer
- Water: Public
- Utilities for property: Cable Available
Community & HOA
Community
- Features: None, Internet Available
- Subdivision: Deodar Plantation
HOA
- Has HOA: Yes
- HOA fee: $200 annually
Location
- Region: Aiken
Financial & listing details
- Price per square foot: $132/sqft
- Tax assessed value: $309,640
- Date on market: 2/25/2024
- Cumulative days on market: 195 days
- Listing terms: Contract
- Road surface type: Asphalt
Price history
| Date | Event | Price |
|---|---|---|
| 5/31/2024 | Sold | $332,000-11.1%$132/sqft |
Source:  Aiken MLS #209199 Report a problem Aiken MLS #209199 Report a problem | ||
| 4/20/2024 | Pending sale | $373,300$148/sqft |
Source:  REALTORS® of Greater Augusta #522825 Report a problem REALTORS® of Greater Augusta #522825 Report a problem | ||
| 4/20/2024 | Contingent | $373,300$148/sqft |
Source: Aiken MLS #209199 Report a problem | ||
| 3/20/2024 | Price change | $373,300-1.3%$148/sqft |
Source: REALTORS® of Greater Augusta #522825 Report a problem | ||
| 2/25/2024 | Listed for sale | $378,300$150/sqft |
Source: Aiken MLS #209199 Report a problem | ||
| 2/16/2024 | Pending sale | $378,300$150/sqft |
Source: REALTORS® of Greater Augusta #522825 Report a problem | ||
| 2/16/2024 | Contingent | $378,300$150/sqft |
Source: Aiken MLS #209199 Report a problem | ||
| 2/1/2024 | Listed for sale | $378,300$150/sqft |
Source: REALTORS® of Greater Augusta #522825 Report a problem | ||
| 1/27/2024 | Pending sale | $378,300$150/sqft |
Source: REALTORS® of Greater Augusta #522825 Report a problem | ||
| 1/27/2024 | Contingent | $378,300$150/sqft |
Source: Aiken MLS #209199 Report a problem | ||
| 11/19/2023 | Listed for sale | $378,300+11.4%$150/sqft |
Source: Aiken MLS #209199 Report a problem | ||
| 10/27/2021 | Sold | $339,728$135/sqft |
Source: Aiken MLS #116119 Report a problem | ||
| 10/27/2021 | Pending sale | $339,728$135/sqft |
Source:  REALTORS® of Greater Augusta #468026 Report a problem REALTORS® of Greater Augusta #468026 Report a problem | ||
Public tax history
| Year | Property taxes | Tax assessment |
|---|---|---|
| 2025 | -- | -- |
| 2024 | $1,045 -71.5% | $15,660 |
| 2023 | $3,673 +1.2% | $15,660 |
| 2022 | $3,630 +8135% | $15,660 +8142.1% |
| 2021 | $44 | $190 |
Find assessor info on the county website
Neighborhood: 29803
Nearby homes
- $332,0003 bd2 ba2.5k sqft316 Fox Haven Dr, Aiken, SC 29808Sold

- $341,3004 bd2 ba1.8k sqft308 Fox Haven Dr, Aiken, SC 29803Off Market
- $380,2005 bd3 ba2.5k sqft320 Fox Haven Dr, Aiken, SC 29808Off Market

- $324,9004 bd2 ba1.8k sqft308 Fox Haven Dr, Aiken, SC 29808Off Market
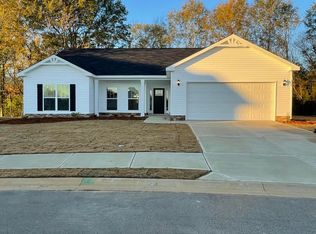
- $310,0003 bd2 ba1.6k sqft323 Fox Haven Dr, Aiken, SC 29808Off Market
- $344,6003 bd2 ba1.7k sqft302 Fox Haven Dr, Aiken, SC 29803Off Market
- $310,3003 bd2 ba1.7k sqft323 Fox Haven Dr, Aiken, SC 29803Off Market
- $285,4003 bd2 ba1.5k sqft324 Fox Haven Dr, Aiken, SC 29808Off Market
Nearby schools
GreatSchools rating
- 7/10East Aiken Elementary SchoolGrades: PK-5Distance: 1.5 mi
- 6/10M. B. Kennedy Middle SchoolGrades: 6-8Distance: 2.1 mi
- 6/10South Aiken High SchoolGrades: 9-12Distance: 2.1 mi
Schools provided by the listing agent
- Elementary: East Aiken
- Middle: Kennedy
- High: South Aiken
Source: Aiken MLS. This data may not be complete. We recommend contacting the local school district to confirm school assignments for this home.


Get pre-qualified for a loan
At Zillow Home Loans, we can pre-qualify you in as little as 5 minutes with no impact to your credit score.An equal housing lender. NMLS #10287.
Sell for more on Zillow
Get a Zillow Showcase℠ listing at no additional cost and you could sell for .
$356,900
2% more
+$7,138
With Zillow Showcase(estimated)
$364,038
- South Carolina
- Aiken County
- Aiken
- 29803
- 316 Fox Haven Dr
Nearby cities
Nearby zip codes
Other Aiken Topics
