Skip main navigation
Closed
  • Listed by: BHHS Verani Londonderry • Jean Monahan
    Bought with: BHHS Verani Concord
    $420,000

    316 Fox Hill Road, Stoddard, NH 03464

    3beds
    1,344sqft
    Ranch
    Built in 2009
    2.6 Acres Lot
    $421,100 Zestimate®
    $313/sqft
    $2,326 Estimated rent

    Home value

    $421,100

    $400,000 - $442,000

    $2,326/mo

    Zestimate® history
    Loading
    Loading...

    Owner options

    List your home for rent

    $2,326/mo

    Rent Zestimate®

    Find your next renter with Zillow Rental Manager. Plus, with online applications, you can quickly screen prospective tenants – for free.

    Learn more

    $2,326/mo

    Rent Zestimate®

    Refinance and save

    $3,154/mo

    Est. payment

    Refinancing to a lower rate could help reduce your monthly payments and save thousands over the life of the loan.

    See today's rates

    $3,154/mo

    Est. payment

    Explore your selling options

    Work with a Zillow partner agent

    Leverage their expertise and Zillow's premium Showcase listings to get your home seen by more buyers.

    Get started

    List with your own agent

    Get your home in front of millions of buyers by listing it on Zillow.

    Learn how to do it

    Sell it yourself

    Take full control of how buyers see your home on Zillow by listing For Sale by Owner (FSBO).

    List your home

    What's special

    Hardwood flooring throughoutComfortable one-level livingFresh interior paintCentral air conditioningWhole-house generatorBrand-new heating system
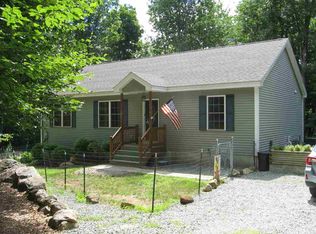
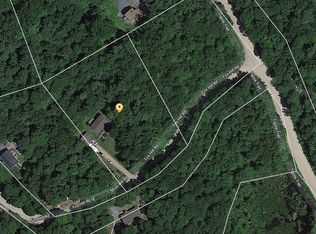
    Welcome to Hidden Lake Association, one of the area's most sought-after lake communities! This beautifully maintained 3-bedroom, 2-bath open-concept ranch offers comfortable one-level living with a 2-car garage and an exceptional lifestyle both inside and out. A brand-new heating system, whole-house generator, central air conditioning, fresh interior paint, and hardwood flooring throughout make this very easy to just move right in! The thoughtfully designed floor plan features a spacious living area that flows seamlessly into the dining and kitchen spaces, making it ideal for everyday living and entertaining. The primary suite offers a walk-in closet and private 3/4 bath, while two additional bedrooms provide flexibility for guests, home office space, or hobbies. Need more space? Plenty of room in the basement just waiting to be finished into additional sleeping areas or a spacious family room. Set on a private 2.6-acre wooded lot, this property offers a peaceful retreat while still providing access to outstanding community amenities. Two driveways provide ample parking for family and friends visiting for summer fun at the lake. Enjoy deeded lake access, a shared dock, in-ground pool, tennis courts, basketball court, playground, and clubhouse.

    Zillow last checked:

    Listing updated:

    Listed by:

    Jean Monahan,

    BHHS Verani Londonderry jean.monahan@verani.com,

    Patrick Monahan,

    BHHS Verani Londonderry

    Bought with:

    Aaron Harman

    BHHS Verani Concord

    Source: PrimeMLS,MLS#: 5097567MLS Logo

    Facts & features

    Interior

    Bedrooms & bathrooms
    • Bedrooms: 3
    • Bathrooms: 2
    • Full bathrooms: 1
    • 3/4 bathrooms: 1
    Heating
    • Propane, Forced Air
    Cooling
    • Central Air
    Appliances
    • Included: Dishwasher, Dryer, Gas Range, Refrigerator, Washer
    • Laundry: 1st Floor Laundry
    Features
    • Cathedral Ceiling(s), Dining Area, Kitchen Island, Living/Dining, Primary BR w/ BA, Natural Light, Common Heating/Cooling
    • Flooring: Ceramic Tile, Hardwood
    • Basement: Concrete,Concrete Floor,Full,Interior Stairs,Unfinished,Interior Access,Interior Entry
    Interior area
    • Total structure area: 2,016
    • Total interior livable area: 1,344 sqft
    • Finished area above ground: 1,344
    • Finished area below ground: 0

    Property

    Parking
    • Total spaces: 2
    • Parking features: Crushed Stone, Driveway, Garage
    • Garage spaces: 2
    • Has uncovered spaces: Yes
    Accessibility
    • Accessibility features: 1st Floor 3/4 Bathroom, 1st Floor Bedroom, 1st Floor Full Bathroom, 1st Floor Hrd Surfce Flr, Access to Common Areas, Laundry Access w/No Steps, Bathroom w/Step-in Shower, Bathroom w/Tub, Hard Surface Flooring, One-Level Home, 1st Floor Laundry
    Features
    • Levels: One
    • Stories: 1
    • Exterior features: Deck
    • Waterfront features: Beach Access
    • Body of water: Highland Lake
    • Frontage length: Road frontage: 545
    Lot
    • Size: 2.6 Acres
    • Features: Country Setting, Interior Lot, Recreational, Wooded, Neighborhood, Rural
    Details
    • Parcel number: STODM111L20
    • Zoning description: Res
    • Special conditions: Standard
    • Other equipment: Standby Generator

    Construction

    Type & style
    • Home type: SingleFamily
    • Architectural style: Ranch
    • Property subtype: Ranch
    Materials
    • Wood Frame, Vinyl Exterior
    • Foundation: Concrete
    • Roof: Asphalt Shingle
    Condition
    • New construction: No
    • Year built: 2009

    Utilities & green energy

    • Electric: Circuit Breakers
    • Sewer: 1250 Gallon, Leach Field, Private Sewer
    • Utilities for property: Cable, Propane

    Community & HOA

    Community
    • Subdivision: Hidden Lake
    HOA
    • Amenities included: Beach Access, Beach Rights, Boat Launch, Tennis Court(s)
    • Services included: Recreation
    • Additional fee info: Fee: $800
    Location
    • Region: Stoddard

    Financial & listing details

    • Price per square foot: $313/sqft
    • Tax assessed value: $310,510
    • Annual tax amount: $3,503
    • Date on market: 7/1/2026
    • Road surface type: Gravel

    Price history

    DateEventPrice
    9/9/2026Sold$420,000-1.2%$313/sqft
    Source: PrimeMLS #5097567 Report a problem
    7/22/2026Price change$425,000-5.6%$316/sqft
    Source: PrimeMLS #5097567 Report a problem
    7/1/2026Listed for sale$450,000+136.8%$335/sqft
    Source: PrimeMLS #5097567 Report a problem
    9/14/2018Sold$190,000+413.5%$141/sqft
    Source: Public Record Report a problem
    11/23/2009Sold$37,000$28/sqft
    Source: Public Record Report a problem

    Public tax history

    YearProperty taxesTax assessment
    2024$3,652 +1.8%$310,510 +47%
    2023$3,586 +4%$211,180
    2022$3,449 -1.4%$211,180
    2021$3,499 +1%$211,180
    2020$3,465 +8.7%$211,180
    2019$3,189 +3.4%$211,180 +9.5%
    2018$3,084 +6.7%$192,850
    2016$2,891 -5.8%$192,850
    2014$3,068 -6%$192,850 -7%
    2013$3,264 +15.1%$207,360 +5.2%
    2011$2,835 +14%$197,130 +1.5%
    2010$2,486 $194,230
    Find assessor info on the county website

    Neighborhood: 03464

    Nearby schools

    GreatSchools rating
    Schools provided by the listing agent
    • Elementary: James Faulkner Elementary
    • Middle: Keene Middle School
    • High: Keene High School
    • District: Keene Sch Dst SAU #29

    Source: PrimeMLS. This data may not be complete. We recommend contacting the local school district to confirm school assignments for this home.

    Sell for more on Zillow
    Get a Zillow Showcase℠ listing at no additional cost and you could sell for .
    $421,100
    2% more
    +$8,422
    With Zillow Showcase(estimated)
    $429,522
    Sell for more on Zillow
    Get a Zillow Showcase℠ listing at no additional cost and you could sell for .
    $421,100
    2% more
    +$8,422
    With Zillow Showcase(estimated)
    $429,522