Skip main navigation
For sale
  • $310,000

    316 Frio Pass Trl, Haslet, TX 76052

    4beds
    1,681sqft
    : 
    Loading
    Get pre-qualified
    Single Family Residence
    Built in 2021
    7,318 Square Feet Lot
    $307,300 Zestimate®
    $184/sqft
    $53/mo HOA

    What's special

    Modern finishesResort-style poolOpen-concept floor plan
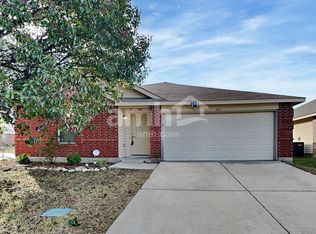
    Welcome home to 316 Frio Pass Trail, a move-in-ready 4-bedroom, 2-bathroom home built in 2021 in the heart of the sought-after Sendera Ranch community in Haslet, TX! From the moment you step inside, the open-concept floor plan invites you in with modern finishes, and a layout that just feels right for everyday living and entertaining. Tucked on the quiet side of the neighborhood, this home sees minimal through traffic, giving your family the peace and calm you deserve. And the lot? It's one of the larger lots in the addition, giving you breathing room that's hard to find in newer construction. Step outside and discover your own personal retreat. The thoughtfully designed backyard sitting area was created with privacy in mind, the perfect spot for weekend cookouts, or winding down under the Texas sky. Whether you're hosting friends or simply savoring a quiet evening, this outdoor space truly delivers. Location? It doesn't get much better. You're just minutes from Serrano Ridge Park, featuring a playground and shaded pavilion, and a short drive to one of Sendera Ranch's premier amenity centers complete with a resort-style pool, playground, and clubhouse. This is the community lifestyle you've been dreaming about. Families will love being zoned to the award-winning Northwest Independent School District (NWISD), consistently recognized for excellence. And with Haslet being one of the fastest-growing communities in the DFW Metroplex, you're not just buying a home you're investing in a thriving future. This home qualifies for the UHM Home Start Down Payment program, making this a great choice for new homeowners struggling to come up with down payment cash.
    26 days
    |
    209
    |
    7
    |

    Zillow last checked:

    Listing updated:

    Listed by:

    Cara Balderas 0667055,

    Caywood Daniels Team, LLC 682-422-9299

    Source: NTREIS,MLS#: 21286544

    Loading...

      Facts & features

      Interior

      Bedrooms & bathrooms
      • Bedrooms: 4
      • Bathrooms: 2
      • Full bathrooms: 2
      Primary bedroom
      • Features: Ceiling Fan(s), En Suite Bathroom, Walk-In Closet(s)
      • Level: First
      • Dimensions: 1 x 1
      Living room
      • Features: Ceiling Fan(s)
      • Level: First
      • Dimensions: 1 x 1
      Heating
      • Central, Electric
      Cooling
      • Central Air, Ceiling Fan(s)
      Appliances
      • Included: Dishwasher, Electric Range, Disposal
      • Laundry: Washer Hookup, Dryer Hookup, ElectricDryer Hookup, Laundry in Utility Room
      Features
      • Granite Counters, High Speed Internet, Kitchen Island, Open Floorplan, Pantry, Cable TV
      • Flooring: Ceramic Tile, Luxury Vinyl Plank
      • Windows: Window Coverings
      • Has basement: No
      • Has fireplace: No
      Interior area
      • Total interior livable area: 1,681 sqft
      Video & virtual tour

      Property

      Parking
      • Total spaces: 2
      • Parking features: Common, Driveway, Garage
      • Attached garage spaces: 2
      Features
      • Levels: One
      • Stories: 1
      • Exterior features: Uncovered Courtyard
      • Pool features: None, Community
      • Fencing: Wood
      Lot
      • Size: 7,318 Square Feet
      • Features: Interior Lot, Irregular Lot
      Details
      • Parcel number: R747668

      Construction

      Type & style
      • Home type: SingleFamily
      • Architectural style: Traditional,Detached
      • Property subtype: Single Family Residence
      • Attached to another structure: Yes
      Materials
      • Brick
      • Foundation: Slab
      • Roof: Composition
      Condition
      • Year built: 2021

      Utilities & green energy

      • Sewer: Public Sewer
      • Water: Public
      • Utilities for property: Sewer Available, Water Available, Cable Available

      Community & HOA

      Community
      • Features: Curbs, Fenced Yard, Pool, Sidewalks, Trails/Paths
      • Subdivision: Sendera Ranch East Ph 18
      HOA
      • Has HOA: Yes
      • Services included: All Facilities, Association Management, Maintenance Grounds
      • HOA fee: $159 quarterly
      • HOA name: Sbb Management
      • HOA phone: 972-960-2800
      Location
      • Region: Haslet

      Financial & listing details

      • Price per square foot: $184/sqft
      • Tax assessed value: $323,666
      • Annual tax amount: $6,279
      • Date on market: 6/12/2026
      • Cumulative days on market: 27 days
      • Listing terms: Cash,Conventional,1031 Exchange,FHA 203(k),FHA,VA Loan
      • Exclusions: All refrigerators and freezers, washer, dryer, all smokers, grills and flattops, all garage tool benches, storage and toolboxes.

        Estimated market value

        $307,300

        $292,000 - $323,000

        $2,193/mo

        Price history

        DateEventPrice
        6/12/2026Listed for sale$310,000+5.5%$184/sqft
        Source: NTREIS #21286544 Report a problem
        4/28/2022Sold--
        Source: NTREIS #20098413 Report a problem
        3/26/2022Listed for sale$293,909-3%$175/sqft
        Source: Lennar Homes Report a problem
        1/6/2022Listing removed--
        Source: Lennar Homes Report a problem
        12/31/2021Price change$302,999+3.8%$180/sqft
        Source: Lennar Homes Report a problem
        12/30/2021Listed for sale$292,039$174/sqft
        Source: Lennar Homes Report a problem

        Public tax history

        YearProperty taxesTax assessment
        2025$2,431 -20.8%$323,666 -2.9%
        2024$3,069 -6.9%$333,361 -6.2%
        2023$3,295 +32.4%$355,453 +113.1%
        2022$2,489 +323.7%$166,805 +159.8%
        2021$587 -2.3%$64,199 +66.7%
        2020$601 +42.3%$38,519 +50%
        2019$423 $25,680

        Find assessor info on the county website

        Monthly payment

        Est. payment

        Payment breakdown

        Explore the cost of this home by adjusting the details. Changes won't be saved.
        All calculations are estimates and provided by Zillow, Inc. for informational purposes only. Actual amounts may vary.
        HOA fees may include property taxes on listings classified as Co-Ops. Contact the listing agent and/or owner for fee details.
        Mortgage interest rates are dependent on a number of factors, including credit score, down payment, and repayment length. Interest rate data provided by Zillow Group Marketplace, Inc. as of 1/1/1970 from various mortgage lenders with which we have lead or other similar arrangements; the Estimated Payment is an average of those rates.
        See how much you could borrow to make a competitive offer.

        Climate risks

        Neighborhood: Sendera Ranch

        Getting around

        2 / 100
        Car-Dependent
        21 / 100
        Somewhat Bikeable

        Nearby schools

        GreatSchools rating
        Schools provided by the listing agent
        • Elementary: JC Thompson
        • Middle: Wilson
        • High: Northwest
        • District: Northwest ISD

        Source: NTREIS. This data may not be complete. We recommend contacting the local school district to confirm school assignments for this home.

        A local agent can set up tours, give advice and negotiate with sellers.

        A local lender can help you make sure your offer is ready when you are.

        Browse local experts

        Similar homes

        Skip to the end of the carouselSkip to the beginning of the carousel