WEST SIDE TORRINGTON CAPE - UPDATED & MOVE-IN READY! Welcome home to this charming three-bedroom Cape located on the desirable west side of Torrington. Featuring 1 1/2 baths, beautiful wood floors, and a finished lower level, this home offers a wonderful blend of character, comfort, and modern updates. The Vinyl siding lends itself to maintenance free living, while the interior has been beautifully updated throughout. A brand-new roof and hot water heater along with additional upgrades provide peace of mind for the new owner. Step outside and enjoy the spacious yard, featuring an above-ground pool, and a beautiful gazebo-the perfect spot to relax, entertain, and enjoy those warm summer evenings. This is a home that truly needs to be seen to appreciate all it has to offer. Move right in and start enjoying it! This one is a must-see! Final & Best by 12:00 pm Monday Aug. 10th.
Under contract
$319,900
316 Funston Avenue, Torrington, CT 06790
3beds
1,340sqft
Single Family Residence
Built in 1950
7,405 Square Feet Lot
$-- Zestimate®
$239/sqft
$-- HOA
What's special
- 60 days
- 37
- 0
Likely to sell faster than
Zillow last checked:
Listing updated:
Listed by:
Joanne M. Donne (860)480-1035,
The Washington Agency 860-482-7044
Source: Smart MLS,MLS#: 24195299
Facts & features
Interior
Bedrooms & bathrooms
- Bedrooms: 3
- Bathrooms: 2
- Full bathrooms: 1
- 1/2 bathrooms: 1
Primary bedroom
- Features: Hardwood Floor
- Level: Upper
- Area: 174.64 Square Feet
- Dimensions: 11.8 x 14.8
Bedroom
- Features: Hardwood Floor
- Level: Upper
- Area: 131.52 Square Feet
- Dimensions: 13.7 x 9.6
Bedroom
- Features: Hardwood Floor
- Level: Upper
- Area: 119.6 Square Feet
- Dimensions: 13 x 9.2
Dining room
- Features: Built-in Features, Hardwood Floor
- Level: Main
- Area: 155.94 Square Feet
- Dimensions: 13.8 x 11.3
Family room
- Level: Main
Kitchen
- Features: Breakfast Nook
- Level: Main
- Area: 170 Square Feet
- Dimensions: 10 x 17
Living room
- Features: Built-in Features, Hardwood Floor
- Level: Main
- Area: 212.94 Square Feet
- Dimensions: 11.7 x 18.2
Rec play room
- Level: Lower
Heating
- Hot Water, Radiator, Steam, Electric, Natural Gas
Cooling
- Window Unit(s)
Appliances
- Included: Electric Range, Microwave, Refrigerator, Dishwasher, Disposal, Washer, Dryer, Gas Water Heater, Water Heater
- Laundry: Lower Level
Features
- Doors: Storm Door(s)
- Windows: Storm Window(s), Thermopane Windows
- Basement: Full,Partially Finished
- Attic: Access Via Hatch
- Has fireplace: No
Interior area
- Total structure area: 1,340
- Total interior livable area: 1,340 sqft
- Finished area above ground: 1,340
Property
Parking
- Total spaces: 3
- Parking features: Driveway, Asphalt
- Has uncovered spaces: Yes
Features
- Patio & porch: Deck
- Exterior features: Rain Gutters
- Has private pool: Yes
- Pool features: Above Ground
Lot
- Size: 7,405 Square Feet
- Features: Sloped
Details
- Additional structures: Shed(s), Gazebo
- Parcel number: 891943
- Zoning: R10S
- Other equipment: Generator, Generator Ready
Construction
Type & style
- Home type: SingleFamily
- Architectural style: Cape Cod
- Property subtype: Single Family Residence
Materials
- Vinyl Siding
- Foundation: Concrete Perimeter
- Roof: Asphalt
Condition
- New construction: No
- Year built: 1950
Utilities & green energy
- Sewer: Public Sewer
- Water: Well
- Utilities for property: Cable Available
Green energy
- Energy efficient items: Doors, Windows
Community & HOA
Community
- Features: Golf, Health Club, Library, Medical Facilities, Park, Pool, Shopping/Mall
HOA
- Has HOA: No
Location
- Region: Torrington
Financial & listing details
- Price per square foot: $239/sqft
- Tax assessed value: $177,380
- Annual tax amount: $5,935
- Date on market: 8/3/2026
Estimated market value
Not available
Estimated sales range
Not available
Not available
Price history
| Date | Event | Price |
|---|---|---|
| 8/10/2026 | Pending sale | $319,900$239/sqft |
Source:  Smart MLS #24195299 Report a problem Smart MLS #24195299 Report a problem | ||
| 8/5/2026 | Listed for sale | $319,900$239/sqft |
Source: Smart MLS #24195299 Report a problem | ||
Public tax history
| Year | Property taxes | Tax assessment |
|---|---|---|
| 2025 | $6,820 +64.3% | $177,380 +105% |
| 2024 | $4,151 +0% | $86,540 |
| 2023 | $4,150 +1.7% | $86,540 |
| 2022 | $4,079 +2.1% | $86,540 |
| 2021 | $3,996 | $86,540 |
| 2020 | $3,996 -3.7% | $86,540 -3.7% |
| 2019 | $4,149 | $89,870 |
| 2018 | $4,149 +0.9% | $89,870 |
| 2017 | $4,112 | $89,870 |
| 2016 | $4,112 | $89,870 |
Find assessor info on the county website
Monthly payment
Est. payment
Payment breakdown
Explore the cost of this home by adjusting the details. Changes won't be saved.Climate risks
Neighborhood: 06790

Similar homes
- $339,9003 bd2 ba1.1k sqft63 Birney Brook Road, Torrington, CT 06790For Sale

 MLS ID #24198275, Michele Isenberg, Coldwell Banker Realty. Smart MLS
 - $339,9002 bd1 ba1.4k sqft170 Dawes Avenue, Torrington, CT 06790For Sale
 MLS ID #24202128, Derek J. Savoy, Coldwell Banker Realty. Smart MLS
 - $399,0003 bd2 ba1.3k sqft24 Zappula Drive, Torrington, CT 06790For Sale
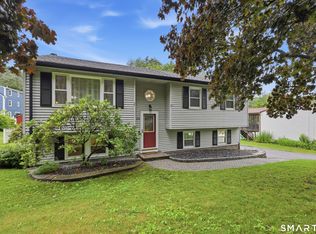 MLS ID #24190082, Heidi Picard-Ramsay, Berkshire Hathaway NE Prop.. Smart MLS
 - $289,9002 bd1 ba1.2k sqft155 Frederick Street, Torrington, CT 06790For Sale
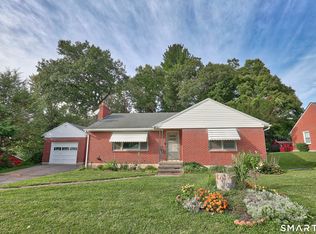 MLS ID #24205194, Patrick Capobianco, Dave Jones Realty, LLC. Smart MLS
 - $285,0004 bd1 ba1k sqft426 Winthrop Street, Torrington, CT 06790For SaleMLS ID #24206278, Linda Ganem, Borla & Associates Real Estate. Smart MLS
- $379,9003 bd2 ba1.4k sqft256 Fairlawn Drive, Torrington, CT 06790For SaleMLS ID #24197976, John Herman, The Buyer's Representative LLC. Smart MLS
- $379,5003 bd1 ba1.3k sqft112 Greenfield Drive, Torrington, CT 06790For SaleMLS ID #24185134, Fernando Barreiro, Lamacchia Realty. Smart MLS
- $374,9003 bd2 ba1.9k sqft202 Meadowview Drive, Torrington, CT 06790For SaleMLS ID #24207590, Katie O'Neil, Tier 1 Real Estate. Smart MLS
- $275,0002 bd2 ba1.2k sqft11 Cottage Road, Harwinton, CT 06791For SaleMLS ID #24203815, Matthew J. Egan, Regency Real Estate, LLC. Smart MLS
- $375,0005 bd2 ba1.5k sqft573 Litchfield Road, Harwinton, CT 06791For SaleMLS ID #24204257, David Aurigemma, Regency Real Estate, LLC. Smart MLS
- $380,0005 bd2 ba1.8k sqft(Undisclosed Address), Torrington, CT 06790For SaleMLS ID #24194633, Michelle Grant, Coldwell Banker Premier Real Estate. Smart MLS
- $329,9002 bd1 ba1.2k sqftWhitehawk Ranch, Bristol, CT 06010For SaleMLS ID #24211363, Arthur Alsdorf JR, Showcase Realty, Inc.. Smart MLS
- $349,9003 bd2 ba1.4k sqft95 Pilgrim Road, Bristol, CT 06010For SaleMLS ID #24184775, Karlyn Cyr, Berkshire Hathaway NE Prop.. Smart MLS
- $320,0003 bd3 ba1.1k sqft701 Bucks Hill Road, Waterbury, CT 06704For SaleMLS ID #24200026, Levi Y. Judqin, Brass Moon Realty. Smart MLS
- $265,0003 bd3 ba1.5k sqftLakeridge, Torrington, CT 06790For SaleMLS ID #24202783, Cheryl Grabowski, Lamacchia Realty. Smart MLS
- $234,0003 bd3 ba1.3k sqftSquire Hill Ii, Torrington, CT 06790For SaleMLS ID #24199347, Tricia Sherwin, Berkshire Hathaway NE Prop.. Smart MLS
- $300,0003 bd2 ba1.6k sqft98 Greenwood Street, Watertown, CT 06795For SaleMLS ID #24190590, John Donato Jr, Showcase Realty, Inc.. Smart MLS
- $430,0002 bd2 ba1.4k sqft95 Moravia Road, Avon, CT 06001For SaleMLS ID #24211221, Kim Netto, Tea Leaf Realty. Smart MLS
- $329,9003 bd1 ba1.2k sqft30 Hemlock Street, Bristol, CT 06010For SaleMLS ID #24196907, Rene Ramos, eXp Realty. Smart MLS
- $324,9003 bd2 ba1.4k sqft169 Circuit Avenue, Waterbury, CT 06708For SaleMLS ID #24201212, Robert Disapio, Dave Jones Realty, LLC. Smart MLS
