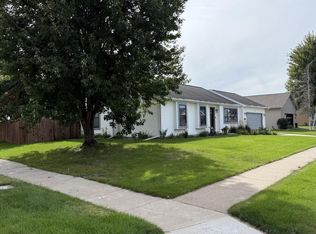
If you've been searching for a home with room to spread out without sacrificing convenience, this is it. Nestled on a rare, flat .76-acre lot, this 3-bedroom, 2.5-bath ranch offers hardwood floors, vaulted ceilings, and a gas fireplace on both the main and lower level, creating warm and inviting spaces throughout. The finished walkout lower level expands your living area, while the spacious primary suite features a walk-in closet and newly remodled bathroom. The expansive deck overlooks the backyard, providing the perfect place to relax, entertain, or enjoy the outdoors. Located just moments from Deerwood Park, the Holmen Aquatic Center, schools, shopping, and dining, you'll enjoy the best of both space and location. Interior photos to be uploaded once received.
Active
$425,000
316 Gaarder ROAD E E, Holmen, WI 54636
3beds
2,600sqft
Single Family Residence
Built in 1997
0.76 Acres Lot
$-- Zestimate®
$163/sqft
$-- HOA
What's special
Finished walkout lower levelWalk-in closetVaulted ceilingsHardwood floorsSpacious primary suite
- 48 days
- 732
- 48
Zillow last checked:
Listing updated:
Listed by:
Jon Wilson 608-769-9859,
Gerrard-Hoeschler, REALTORS
Source: WIREX MLS,MLS#: 1977294 Originating MLS: Metro MLS
Originating MLS: Metro MLSFacts & features
Interior
Bedrooms & bathrooms
- Bedrooms: 3
- Bathrooms: 3
- Full bathrooms: 2
- 1/2 bathrooms: 1
- Main level bedrooms: 1
Primary bedroom
- Level: Main
- Area: 256
- Dimensions: 16 x 16
Bedroom 2
- Level: Lower
- Area: 210
- Dimensions: 15 x 14
Bedroom 3
- Level: Lower
- Area: 210
- Dimensions: 15 x 14
Bathroom
- Features: Shower on Lower, Tub Only, Master Bedroom Bath: Tub/No Shower, Master Bedroom Bath: Walk-In Shower
Dining room
- Level: Main
- Area: 182
- Dimensions: 14 x 13
Family room
- Level: Lower
- Area: 322
- Dimensions: 23 x 14
Kitchen
- Level: Main
- Area: 182
- Dimensions: 14 x 13
Living room
- Level: Main
- Area: 234
- Dimensions: 18 x 13
Heating
- Natural Gas, Forced Air
Cooling
- Central Air
Appliances
- Included: Dishwasher, Disposal, Dryer, Microwave, Oven, Range, Refrigerator, Washer, Water Softener
Features
- Flooring: Wood
- Basement: 8'+ Ceiling,Finished,Full,Full Size Windows,Radon Mitigation System,Walk-Out Access
Interior area
- Total structure area: 2,600
- Total interior livable area: 2,600 sqft
Property
Parking
- Total spaces: 2.5
- Parking features: Garage Door Opener, Attached, 2 Car, 1 Space
- Attached garage spaces: 2.5
Features
- Levels: One
- Stories: 1
- Patio & porch: Deck, Patio
Lot
- Size: 0.76 Acres
Details
- Additional structures: Garden Shed
- Parcel number: 014000141001
- Zoning: Residential
Construction
Type & style
- Home type: SingleFamily
- Architectural style: Ranch
- Property subtype: Single Family Residence
Materials
- Vinyl Siding
Condition
- 21+ Years
- New construction: No
- Year built: 1997
Utilities & green energy
- Sewer: Public Sewer
- Water: Public
Community & HOA
Location
- Region: Holmen
- Municipality: Holmen
Financial & listing details
- Price per square foot: $163/sqft
- Tax assessed value: $409,600
- Annual tax amount: $6,050
- Date on market: 8/21/2026
- Inclusions: Oven/Range, Refrigerator, Dishwasher, Washer, Dryer, Microwave, Shed.
- Exclusions: Sellers Personal Property
Estimated market value
Not available
Estimated sales range
Not available
Not available
Price history
| Date | Event | Price |
|---|---|---|
| 9/16/2026 | Listed for sale | $425,000$163/sqft |
Source:  WIREX MLS #1977294 Report a problem WIREX MLS #1977294 Report a problem | ||
| 9/9/2026 | Contingent | $425,000$163/sqft |
Source: WIREX MLS #1977294 Report a problem | ||
| 8/25/2026 | Pending sale | $425,000$163/sqft |
Source: WIREX MLS #1977294 Report a problem | ||
| 8/21/2026 | Listed for sale | $425,000+70%$163/sqft |
Source: WIREX MLS #1977294 Report a problem | ||
| 1/3/2020 | Sold | $250,000-1.9%$96/sqft |
Source: Public Record Report a problem | ||
| 11/3/2019 | Price change | $254,900-3.8%$98/sqft |
Source: Berkshire Hathaway Home Services North Properties #1656417 Report a problem | ||
| 9/26/2019 | Price change | $264,900-3.6%$102/sqft |
Source: BERKSHIRE HATHAWAY HOMESERVICES NORTH PROPERTIES #1656417 Report a problem | ||
| 9/10/2019 | Price change | $274,900-5.2%$106/sqft |
Source: BERKSHIRE HATHAWAY HOMESERVICES NORTH PROPERTIES #1656417 Report a problem | ||
| 8/29/2019 | Price change | $289,900-9.4%$112/sqft |
Source: Berkshire Hathaway HomeServices North Properties #1656417 Report a problem | ||
| 8/12/2019 | Listed for sale | $319,900$123/sqft |
Source: Owner Report a problem | ||
Public tax history
| Year | Property taxes | Tax assessment |
|---|---|---|
| 2025 | $5,800 +7.3% | $397,400 |
| 2024 | $5,406 -3.9% | $397,400 +44.8% |
| 2023 | $5,625 -1.2% | $274,400 |
| 2022 | $5,690 +16% | $274,400 |
| 2021 | $4,906 -4.5% | $274,400 |
| 2020 | $5,139 +1.2% | $274,400 |
| 2019 | $5,080 +15.7% | $274,400 +34.8% |
| 2017 | $4,389 -1.2% | $203,600 |
| 2016 | $4,443 +11% | $203,600 |
| 2015 | $4,003 -23.4% | $203,600 |
| 2014 | $5,229 +25.4% | $203,600 |
| 2013 | $4,170 -13.9% | $203,600 |
| 2012 | $4,845 +0.8% | $203,600 |
| 2011 | $4,805 -0.4% | $203,600 |
| 2010 | $4,824 +7.5% | $203,600 |
| 2009 | $4,487 +2.2% | $203,600 +32.6% |
| 2008 | $4,392 +7.2% | $153,500 |
| 2007 | $4,096 -0.9% | $153,500 |
| 2006 | $4,133 -2.5% | $153,500 |
| 2005 | $4,238 +23.1% | $153,500 |
| 2004 | $3,443 +1.4% | $153,500 |
| 2003 | $3,395 -6% | $153,500 |
| 2002 | $3,613 +8.2% | $153,500 +21.3% |
| 2001 | $3,339 +5.5% | $126,500 |
| 2000 | $3,166 | $126,500 |
Find assessor info on the county website
Monthly payment
Est. payment
Payment breakdown
Explore the cost of this home by adjusting the details. Changes won't be saved.Climate risks
Neighborhood: 54636
Nearby schools
Schools provided by the listing agent
- Middle: Holmen
- High: Holmen
- District: Holmen
Source: WIREX MLS. This data may not be complete. We recommend contacting the local school district to confirm school assignments for this home.
Similar homes
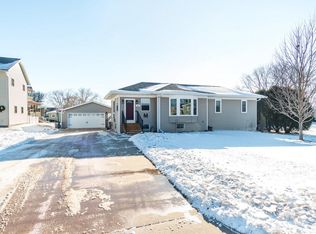
- $514,5005 bd3 ba2.5k sqftN7829 Amsterdam Prairie ROAD, Holmen, WI 54636Active
 MLS ID #1982460, Amber Lor. WIREX MLS
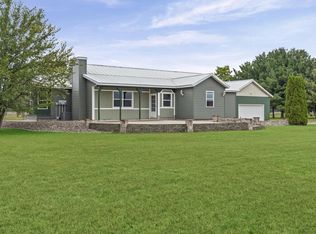
 - $369,8004 bd2 ba2k sqft425 Church STREET, Holmen, WI 54636Active
 MLS ID #1975493, Julie Neitzel. WIREX MLS
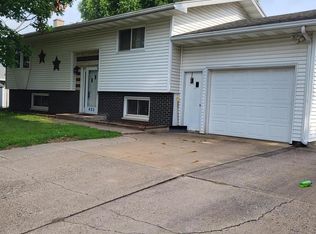
 - $425,0003 bd3 ba1.7k sqft2422 KRAUSE ROAD, Onalaska, WI 54650Active
 MLS ID #1979750, Scott Neumeister. WIREX MLS
 - $419,9004 bd3 ba2.5k sqft748 Elizabeth LANE, Onalaska, WI 54650Active
 MLS ID #1981075, Ben Bockenhauer. WIREX MLS
 - $449,9004 bd2 ba3.1k sqft731 N 4th St, La Crescent, MN 55947For Sale
 MLS ID #7093589, Angela Wilson, Gerrard-Hoeschler. NorthstarMLS as distributed by MLS GRID
 - $397,5005 bd3 ba2.2k sqft310 Haralson Ln, La Crescent, MN 55947For SaleMLS ID #7127526, Angela Wilson, Gerrard-Hoeschler. NorthstarMLS as distributed by MLS GRID
- $350,0003 bd3 ba2.2k sqft27317 Fern Glen Rd, Winona, MN 55925For SaleMLS ID #7133707, Allie Benish, Edina Realty, Inc.. NorthstarMLS as distributed by MLS GRID
- $399,9004 bd3 ba3.2k sqft1503 Claudia Ave, La Crescent, MN 55947For SaleMLS ID #7108187, Lauren Brogle, Bluff Country Properties,LLC.. NorthstarMLS as distributed by MLS GRID
