Welcome to this beautifully maintained all-brick ranch home, ideally situated on a peaceful cul-de-sac in a quiet neighborhood. This home has just had three rooms freshly painted!! Featuring an open floor plan with soaring 14-foot ceilings in the great room, this home offers both spaciousness and versatility. The French-doors open to the flex room, which would make an excellent office or music room. The bright white kitchen is complemented by granite countertops and updated appliances, including a new GE Profile wall oven (3/25) and GE Profile microwave (1/25). Nearby is the versatile pocket office.
Please note the desirable split floor plan includes a spacious main-level primary suite with a spa-like bathroom, complete with dual vanities, a jetted tub, and a separate shower. On the opposite side of the home are three additional bedrooms for privacy and comfort. Upstairs, a large room with a full bath provides flexible living—perfect for a 5th bedroom, game room, or home theater. Thoughtful features abound, from built-in storage throughout to an oversized laundry room with a Samsung large-tub washer and dryer (convey as-is).
An inviting 4-seasons sunroom opens to the flat, fenced backyard, which showcases mature landscaping with blooming crape myrtles, magnolias, peach, and weeping cherry trees. Enjoy the back patio for entertaining and grilling. The extra-wide driveway and garage offer ample space for guests and includes a workshop area for hobbies or projects. Updates include a 55-gallon hot water heater (installed ~2018) and a brand-new front roof (12/24), adding to the home's long-term value and peace of mind. Low annual HOA dues cover front entrance maintenance and admin fees. This neighborhood has easy access to 5 entrances/exits! Compare that with the many neighborhoods with only one entrance/exit!!
Enjoy the perfect blend of function and serenity just 1.2 miles from Columbia County's Riverside Park—with tennis courts, baseball fields, and kayaking access on Betty's Branch of the Savannah River—and only 10 minutes from Evans Town Center and the Columbia County Performing Arts Center, as well as 20 minutes from Clark's Hill lake. Also, the neighborhood will soon connect to the scenic Euchee Creek Greenway biking and walking trail. Zoned for top-rated award winning schools and close to locally owned dining and shopping, this home truly has it all. All blinds, cellophane shades, and most window treatments remain, along with a transferrable American Home Shield warranty. Pride of ownership shines—only two owners since built. Don't miss this opportunity to make this move-in-ready dream home yours—schedule your showing today!
Sold for $429,000
$429,000
316 Gardenia Drive, Evans, GA
5beds
3,599sqft
Single Family Residence
Built in 2002
0.28 Acres Lot
$434,800 Zestimate®
$119/sqft
$2,788 Estimated rent
Home value
$434,800
$409,000 - $465,000
$2,788/mo
Zestimate® history
Owner options
List your home for rent
$2,788/mo
Rent Zestimate®
Find your next renter with Zillow Rental Manager. Plus, with online applications, you can quickly screen prospective tenants – for free.
$2,788/mo
Rent Zestimate®
Refinance and save
$2,779/mo
Est. payment
Refinancing to a lower rate could help reduce your monthly payments and save thousands over the life of the loan.
$2,779/mo
Est. payment
Explore your selling options
Work with a Zillow partner agent
Leverage their expertise and Zillow's premium Showcase listings to get your home seen by more buyers.
Get startedList with your own agent
Get your home in front of millions of buyers by listing it on Zillow.
Learn how to do itSell it yourself
Take full control of how buyers see your home on Zillow by listing For Sale by Owner (FSBO).
List your homeWhat's special
Zillow last checked:
Listing updated:
Listed by:
Susan Salisbury 317-847-7216,
Blanchard & Calhoun - Evans
Bought with:
Barbara B Crenshaw, 155257
Keller Williams Realty Augusta Partners
Source: Hive MLS,MLS#: 98198265 Originating MLS: REALTORS® of Greater Augusta
Originating MLS: REALTORS® of Greater AugustaFacts & features
Interior
Bedrooms & bathrooms
- Bedrooms: 5
- Bathrooms: 4
- Full bathrooms: 3
- 1/2 bathrooms: 1
Rooms
- Room types: Living Room, Dining Room, Breakfast Room, Master Bedroom, Bedroom 2, Bedroom 3, Bedroom 4, Bedroom 5, Great Room
Primary bedroom
- Level: Main
- Dimensions: 17 x 15
Bedroom 2
- Level: Main
- Dimensions: 13 x 11
Bedroom 3
- Level: Main
- Dimensions: 12 x 11
Bedroom 4
- Level: Main
- Dimensions: 15 x 12
Bedroom 5
- Level: Upper
- Dimensions: 23 x 15
Breakfast room
- Level: Main
- Dimensions: 12 x 11
Dining room
- Level: Main
- Dimensions: 15 x 14
Great room
- Level: Main
- Dimensions: 19 x 16
Kitchen
- Level: Main
- Dimensions: 14 x 12
Living room
- Level: Main
- Dimensions: 14 x 12
Heating
- Fireplace(s), Electric
Cooling
- Central Air
Features
- Flooring: Ceramic Tile, Hardwood
- Basement: None
Interior area
- Total structure area: 3,599
- Total interior livable area: 3,599 sqft
Property
Parking
- Parking features: Attached, Concrete, Garage
- Has attached garage: Yes
Lot
- Size: 0.28 Acres
Details
- Parcel number: 065A239
Construction
Type & style
- Home type: SingleFamily
- Property subtype: Single Family Residence
Materials
- Brick
- Foundation: Slab
- Roof: Composition
Condition
- New construction: No
- Year built: 2002
Utilities & green energy
- Sewer: Public Sewer
- Water: Public
Community & HOA
Community
- Subdivision: Hardy Pointe
HOA
- Has HOA: Yes
- HOA fee: $125 annually
Location
- Region: Evans
Financial & listing details
- Price per square foot: $119/sqft
- Tax assessed value: $443,029
- Annual tax amount: $1,393
- Date on market: 4/16/2025
- Listing agreement: Exclusive Right To Sell
- Listing terms: Cash,Conventional,FHA,VA Loan
Price history
| Date | Event | Price |
|---|---|---|
| 7/17/2025 | Sold | $429,000-2.5%$119/sqft |
Source:  Hive MLS #98198265 Report a problem Hive MLS #98198265 Report a problem | ||
| 6/5/2025 | Pending sale | $439,900$122/sqft |
Source:  REALTORS® of Greater Augusta #540609 Report a problem REALTORS® of Greater Augusta #540609 Report a problem | ||
| 5/27/2025 | Price change | $439,900-2.2%$122/sqft |
Source: REALTORS® of Greater Augusta #540609 Report a problem | ||
| 4/16/2025 | Listed for sale | $450,000+83%$125/sqft |
Source: REALTORS® of Greater Augusta #540609 Report a problem | ||
| 5/13/2011 | Sold | $245,900-7.2%$68/sqft |
Source: Hive MLS #98148211 Report a problem | ||
| 12/18/2010 | Listed for sale | $264,900+16.2%$74/sqft |
Source: Systems Engineering, Inc. #332701 Report a problem | ||
| 3/27/2002 | Sold | $227,900$63/sqft |
Source: Public Record Report a problem | ||
Public tax history
| Year | Property taxes | Tax assessment |
|---|---|---|
| 2025 | $1,393 -3% | $443,029 +0.3% |
| 2024 | $1,436 -63.1% | $441,633 +3.9% |
| 2023 | $3,886 -1.5% | $424,882 +12.1% |
| 2022 | $3,945 +7.3% | $378,852 +12.2% |
| 2021 | $3,677 +5.5% | $337,687 +164.8% |
| 2020 | $3,484 +3.2% | $127,505 +3.5% |
| 2019 | $3,376 +4.8% | $123,196 +4.7% |
| 2018 | $3,222 +1.8% | $117,635 +2.1% |
| 2017 | $3,165 -1.9% | $115,216 +1.4% |
| 2016 | $3,225 +5.2% | $113,599 +9.3% |
| 2015 | $3,067 +13.4% | $103,972 +5.3% |
| 2014 | $2,705 +6.4% | $98,776 +0.6% |
| 2012 | $2,542 +194% | $98,169 +3.8% |
| 2011 | $865 -9.7% | $94,619 -7.3% |
| 2010 | $958 -8% | $102,045 -5.5% |
| 2009 | $1,041 +1% | $108,020 -5.2% |
| 2008 | $1,031 -39% | $113,914 +2.7% |
| 2007 | $1,689 +19.8% | $110,869 +10.8% |
| 2006 | $1,409 +17.2% | $100,086 +8.4% |
| 2005 | $1,202 +4.7% | $92,304 +2.3% |
| 2004 | $1,148 +8.8% | $90,244 +1% |
| 2003 | $1,055 -52.8% | $89,386 +0.4% |
| 2002 | $2,238 +953.3% | $89,048 +953.3% |
| 2001 | $212 | $8,454 |
Find assessor info on the county website
Neighborhood: 30809
Nearby homes
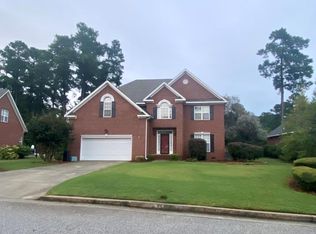
- $432,0004 bd3 ba2.7k sqft318 Gardenia Dr, Evans, GA 30809Off Market
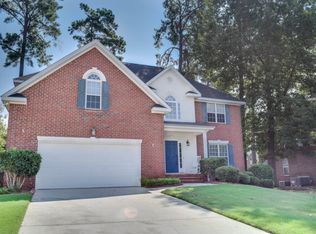
- $413,7004 bd2 ba2.8k sqft314 Gardenia Dr, Evans, GA 30809Off Market
- $452,5004 bd4 ba3.4k sqft4548 Reigate Ct, Evans, GA 30809Off Market
- $--4 bd2 ba3k sqft4546 Reigate Ct, Evans, GA 30809Auction
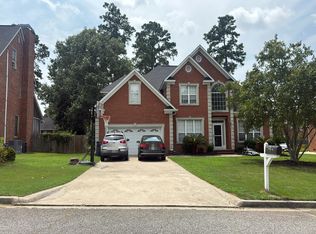
- $455,7004 bd3 ba2.8k sqft320 Gardenia Dr, Evans, GA 30809Off Market
- $403,3004 bd3 ba3k sqft4550 Reigate Ct, Evans, GA 30809Off Market
- $420,7005 bd2 ba3k sqft312 Gardenia Dr, Evans, GA 30809Off Market
- $458,6005 bd3 ba2.8k sqft317 Gardenia Dr, Evans, GA 30809Off Market
Nearby schools
GreatSchools rating
- 9/10Riverside Elementary SchoolGrades: PK-5Distance: 1.3 mi
- 9/10Riverside Middle SchoolGrades: 6-8Distance: 2.1 mi
- 10/10Greenbrier High SchoolGrades: 9-12Distance: 2.4 mi
Schools provided by the listing agent
- Elementary: Riverside
- Middle: Riverside
- High: Greenbrier
Source: Hive MLS. This data may not be complete. We recommend contacting the local school district to confirm school assignments for this home.


Get pre-qualified for a loan
At Zillow Home Loans, we can pre-qualify you in as little as 5 minutes with no impact to your credit score.An equal housing lender. NMLS #10287.
Sell for more on Zillow
Get a Zillow Showcase℠ listing at no additional cost and you could sell for .
$434,800
2% more
+$8,696
With Zillow Showcase(estimated)
$443,496
- Georgia
- Columbia County
- Evans
- 30809
- 316 Gardenia Drive
Nearby cities
Nearby zip codes
Other Evans Topics
